Skip main navigation
Off market
  • $538,800

    2270 Bowman Ave, Bensalem, PA 19020

    3beds
    1,523sqft
    Detached
    Built in 1927
    10,001 Square Feet Lot
    $538,800 Zestimate®
    $354/sqft
    $2,678 Estimated rent

    Home value

    $538,800

    $512,000 - $566,000

    $2,678/mo

    Zestimate® history
    Loading
    Loading...

    Owner options

    List your home for rent

    $2,678/mo

    Rent Zestimate®

    Find your next renter with Zillow Rental Manager. Plus, with online applications, you can quickly screen prospective tenants – for free.

    Learn more

    $2,678/mo

    Rent Zestimate®

    Refinance and save

    $3,475/mo

    Est. payment

    Refinancing to a lower rate could help reduce your monthly payments and save thousands over the life of the loan.

    See today's rates

    $3,475/mo

    Est. payment

    Explore your selling options

    Work with a Zillow partner agent

    Leverage their expertise and Zillow's premium Showcase listings to get your home seen by more buyers.

    Get started

    List with your own agent

    Get your home in front of millions of buyers by listing it on Zillow.

    Learn how to do it

    Sell it yourself

    Take full control of how buyers see your home on Zillow by listing For Sale by Owner (FSBO).

    List your home

    What's special

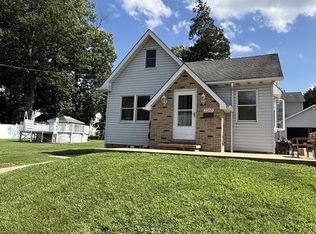
    Let the Sun Shine! Welcome to 2270 Bowman Avenue! This beautiful home has been completely renovated inside and out! A charming portico greets you as you enter this sun drenched home. You'll be impressed with the contemporary design that blends with tasteful tradition. This lovely home offers an amazing open and spacious floor plan complete with wood like laminate floors and exceptionally crafted woodwork featuring shadow box raised panel wainscotting & crown molding throughout. The living room/great room & formal dining room create the perfect venue for holiday dinners & entertaining. The crisp white island kitchen is beautifully appointed with granite counters, glass tile backsplash, new cabinets and gleaming new stainless appliances, surely to delight the family chef! This level also offers a half bath for convenience! The 2nd floor boasts a Master Suite with Master Bath & two additional bedrooms along with a beautiful three piece hall bath. A lovely sitting area/loft completes the 2nd floor ~ bring your imagination! On top of all this~ your beautifully finished basement will make the perfect 2nd family room, man cave or play room - the sky is the limit! Basement laundry room with laundry chute! Basement has been waterproofed with a french drain system too! But we are not finished yet. Back on the first floor just off the kitchen, exit through the French doors to a new deck overlooking a private fenced back yard perfect for those summer barbecues and fall/spring nights around a fire. An oversized detached garage provides tons of storage! This home is newer than new! Come see the total transformation of this former Sears inspired home! Updates include new drywall, new roof, new electric, new windows, new patio doors, new entry doors, new interior doors, new light fixtures, new hot water heater, new HVAC system, new siding, new plumbing, floors & carpeting. Wired for internet! Square footage in Public Records does not reflect expanded 2nd floor or beautifully finished basement! Listing agent related to Seller. Sellers are motivated!

    This property is off market, which means it's not currently listed for sale or rent on Zillow. This may be different from what's available on other websites or public sources.

    Facts & features

    Interior

    Bedrooms & bathrooms
    • Bedrooms: 3
    • Bathrooms: 3
    • Full bathrooms: 2
    • 1/2 bathrooms: 1
    Heating
    • Heat pump, Electric
    Cooling
    • Central, Solar
    Appliances
    • Included: Dishwasher, Dryer, Garbage disposal, Microwave, Range / Oven, Refrigerator, Washer
    Features
    • Ceiling Fan(s), Kitchen Island, Recessed Lighting, Open Floorplan, Wainscotting, Master Bath(s), Stall Shower
    • Flooring: Tile, Carpet, Linoleum / Vinyl
    • Basement: Finished
    Interior area
    • Total interior livable area: 1,523 sqft
    • Finished area below ground: 0

    Property

    Parking
    • Total spaces: 4
    • Parking features: Garage - Detached
    Features
    • Exterior features: Vinyl
    • Has view: Yes
    • View description: Water
    • Has water view: Yes
    • Water view: Water
    Lot
    • Size: 10,001 Square Feet
    Details
    • Parcel number: 02031173
    • Special conditions: Standard

    Construction

    Type & style
    • Home type: SingleFamily
    • Architectural style: Traditional
    • Property subtype: Detached
    Materials
    • Frame
    • Roof: Other
    Condition
    • Year built: 1927

    Community & HOA

    Location
    • Region: Bensalem

    Financial & listing details

    • Price per square foot: $354/sqft
    • Tax assessed value: $341,445
    • Annual tax amount: $6,448

    Price history

    DateEventPrice
    8/30/2019Sold$390,000-2.3%$256/sqft
    Source: Public Record Report a problem
    7/3/2019Pending sale$399,000$262/sqft
    Source: Keller Williams Real Estate #PABU471926 Report a problem
    6/21/2019Price change$399,000-2.4%$262/sqft
    Source: Keller Williams Real Estate #PABU471926 Report a problem
    6/14/2019Listed for sale$409,000+36713.7%$269/sqft
    Source: KW Real Estate-Bensalem #PABU471926 Report a problem
    9/29/2017Sold$1,111-99.2%$1/sqft
    Source: Public Record Report a problem
    9/27/2017Listed for sale$138,000-23.3%$91/sqft
    Source: Elfant Wissahickon-Mt Airy #7060054 Report a problem
    12/22/2016Listing removed$179,900$118/sqft
    Source: RE/MAX Realty Services-Bensalem #6785506 Report a problem
    5/3/2016Listed for sale$179,900-5.3%$118/sqft
    Source: RE/MAX Realty Services-Bensalem #6785506 Report a problem
    4/9/2015Listing removed$189,900$125/sqft
    Source: heritage homes realty #6518872 Report a problem
    3/15/2015Price change$189,900-4.6%$125/sqft
    Source: heritage homes realty #6518872 Report a problem
    3/6/2015Price change$199,000-0.5%$131/sqft
    Source: heritage homes realty #6518872 Report a problem
    2/12/2015Listed for sale$199,990$131/sqft
    Source: heritage homes realty #6518872 Report a problem

    Public tax history

    YearProperty taxesTax assessment
    2025$6,448 $28,340
    2024$6,448 +7.3%$28,340
    2023$6,012 +0.6%$28,340
    2022$5,977 $28,340
    2021$5,977 +1%$28,340
    2020$5,917 +95.2%$28,340 +86.4%
    2018$3,031 +0.6%$15,200
    2017$3,012 $15,200
    2016$3,012 $15,200
    2015-- $15,200
    2014-- $15,200
    2013-- $15,200
    2012-- $15,200
    2011-- $15,200
    2010-- $15,200
    2009-- $15,200
    2008-- $15,200
    2007-- $15,200
    2006-- $15,200
    2005-- $15,200 +300%
    2004-- $3,800
    2003-- $3,800
    2002-- $3,800
    2000-- $3,800
    Find assessor info on the county website

    Neighborhood: Cornwells Heights

    Nearby schools

    GreatSchools rating
    Schools provided by the listing agent
    • Elementary: Cornwells
    • Middle: Robert Shafer
    • High: Bensalem
    • District: BENSALEM TOWNSHIP

    Source: The MLS. This data may not be complete. We recommend contacting the local school district to confirm school assignments for this home.

    Get a cash offer in 3 minutes
    Find out how much your home could sell for in as little as 3 minutes with a no-obligation cash offer.
    Estimated market value
    $538,800
    Get a cash offer in 3 minutes
    Find out how much your home could sell for in as little as 3 minutes with a no-obligation cash offer.
    Estimated market value
    $538,800