Skip main navigation
Sold for $510,000
  • $510,000

    2270 CHARLESTON PARK DRIVE, NORTH PORT, FL 34287

    3beds
    1,836sqft
    Single Family Residence
    Built in 2001
    10,293 Square Feet Lot
    $441,500 Zestimate®
    $278/sqft
    $2,605 Estimated rent

    Home value

    $441,500

    $415,000 - $464,000

    $2,605/mo

    Zestimate® history
    Loading
    Loading...

    Owner options

    List your home for rent

    $2,605/mo

    Rent Zestimate®

    Find your next renter with Zillow Rental Manager. Plus, with online applications, you can quickly screen prospective tenants – for free.

    Learn more

    $2,605/mo

    Rent Zestimate®

    Refinance and save

    $3,423/mo

    Est. payment

    Refinancing to a lower rate could help reduce your monthly payments and save thousands over the life of the loan.

    See today's rates

    $3,423/mo

    Est. payment

    Explore your selling options

    Work with a Zillow partner agent

    Leverage their expertise and Zillow's premium Showcase listings to get your home seen by more buyers.

    Get started

    List with your own agent

    Get your home in front of millions of buyers by listing it on Zillow.

    Learn how to do it

    Sell it yourself

    Take full control of how buyers see your home on Zillow by listing For Sale by Owner (FSBO).

    List your home

    What's special

    New poolCaptivating lake viewsPool patioTowering palm treesTray ceilingsLarge windowsGuest bathroom
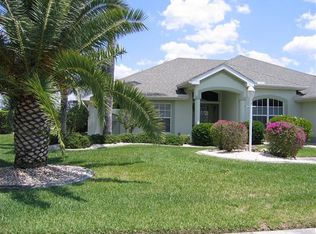
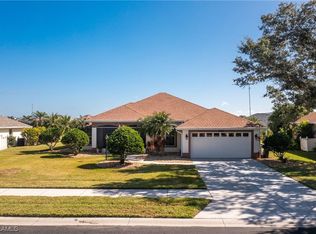
    Welcome to your dream oasis in North Port, FL, nestled within the gated community of Charleston Park and situated on a premium lakefront lot!. This stunning pool home boasts 3 spacious bedrooms, 2 bath & 2 car garage with a den/office, providing you with the perfect blend of comfort and elegance. As you approach this picturesque property, you'll immediately notice the meticulous attention to detail evident in its beautifully landscaped surroundings. The paver driveway leads you up to the rock flower beds surrounded by lush greenery, vibrant flowers, and towering palm trees creating a serene and inviting atmosphere. (New roof - Aug. 2022 and new 50 gal water heater - March 2023) As you walk through the gorgeous glass double door entry you are greeted by the open-concept floor plan that effortlessly connects the living, dining, and kitchen areas, making it ideal for both entertaining guests and relaxing with loved ones. The 12.5 foot cathedral ceilings, plant shelves, and large ceramic tile really elevate the space. The kitchen is a chef's delight, featuring sleek granite countertops, glass tile backsplash, stainless steel appliances (dishwasher & refrigerator 2021), double oven, raised white cabinets with ample cabinet space, and a convenient bar with extra space for seating. There is also an eat-in nook area with granite countertop, serving station and added cabinetry! Perfect for a coffee/beverage bar! The large windows and recessed & pendant lighting make the space really bright and airy. Adjacent to the kitchen, the spacious living room invites you to unwind and enjoy cozy evenings with the family. Large glass sliding doors bathe the room in natural light, offering breathtaking views of the sparkling pool and serene lake beyond. The master bedroom retreat is a generous space featuring bamboo flooring, tray ceilings, and beautiful French doors leading out to the pool patio. The en-suite bathroom is complete with a luxurious soaking tub, a separate Roman shower, dual vanity sinks with granite countertops, separate water closet, a linen closet, and the large walk-in closet. Two additional bedrooms provide ample space for family members or guests, ensuring everyone has their own private haven. There is also a large den/office that has potential to be anything you want- an extra bedroom, workout space, or even an extra living space. The guest bathroom features a tiled shower/tub combination with a window that brings in lots of natural light. Step outside onto the expansive screened paver lanai and discover your very own tropical paradise. The shimmering heated pool beckons you to take a refreshing dip, while the sprawling deck offers plenty of space for sunbathing and lounging. (Pool was resurfaced in April 2023 and new pool pump July 2023) There is also a convenient outdoor shower. Immerse yourself in the captivating lake views, marveling at the beauty of nature in your own backyard that is beautifully landscaped to match the front with the rock garden and cement curbing. You'll enjoy a prime location that combines the tranquility of a suburban lifestyle with convenient access to urban amenities. Explore nearby shopping centers, restaurants, entertainment venues, and pristine Gulf Coast beaches just a short drive away. Don't miss the opportunity to make this lakefront retreat your forever home! Furniture negotiable! Schedule your private tour today.

    Zillow last checked:

    Listing updated:

    Listed by:

    Rhonda Gustitus 941-426-4394,

    KW PEACE RIVER PARTNERS 941-875-9060

    Bought with:

    Stacy Scarrow, 3132355

    CENTURY 21 AZTEC & ASSOCIATES

    Source: Stellar MLS,MLS#: C7477714MLS LogoOriginating MLS: Port Charlotte

    Facts & features

    Interior

    Bedrooms & bathrooms
    • Bedrooms: 3
    • Bathrooms: 2
    • Full bathrooms: 2
    Rooms
    • Room types: Breakfast Room Separate, Den/Library/Office, Great Room, Utility Room
    Primary bedroom
    • Features: Ceiling Fan(s)
    • Level: First
    • Dimensions: 15x14
    Bedroom 2
    • Features: Ceiling Fan(s)
    • Level: First
    • Dimensions: 12x10
    Bedroom 3
    • Features: Ceiling Fan(s)
    • Level: First
    • Dimensions: 14x10
    Balcony porch lanai
    • Level: First
    • Dimensions: 38x30
    Den
    • Features: Ceiling Fan(s)
    • Level: First
    • Dimensions: 15x11
    Dinette
    • Level: First
    • Dimensions: 10x9
    Dining room
    • Level: First
    • Dimensions: 13x12
    Great room
    • Features: Ceiling Fan(s)
    • Level: First
    • Dimensions: 20x15
    Kitchen
    • Features: Other
    • Level: First
    • Dimensions: 18x11
    Laundry
    • Level: First
    • Dimensions: 6x6
    Heating
    • Central
    Cooling
    • Central Air
    Appliances
    • Included: Cooktop, Dishwasher, Disposal, Dryer, Electric Water Heater, Microwave, Range, Refrigerator, Washer
    • Laundry: Inside, Laundry Room
    Features
    • Built-in Features, Cathedral Ceiling(s), Ceiling Fan(s), High Ceilings, L Dining, Open Floorplan, Solid Surface Counters, Split Bedroom, Stone Counters, Thermostat, Tray Ceiling(s), Walk-In Closet(s)
    • Flooring: Bamboo, Ceramic Tile, Laminate
    • Doors: French Doors, Outdoor Shower, Sliding Doors
    • Has fireplace: No
    Interior area
    • Total structure area: 2,492
    • Total interior livable area: 1,836 sqft

    Property

    Parking
    • Total spaces: 2
    • Parking features: Driveway, Garage Door Opener
    • Attached garage spaces: 2
    • Has uncovered spaces: Yes
    • Details: Garage Dimensions: 20x19
    Features
    • Levels: One
    • Stories: 1
    • Patio & porch: Covered, Deck, Porch, Rear Porch, Screened
    • Exterior features: Other, Outdoor Shower, Sidewalk
    • Has private pool: Yes
    • Pool features: Heated, In Ground, Screen Enclosure
    • Has view: Yes
    • View description: Pool, Water, Lake
    • Has water view: Yes
    • Water view: Water,Lake
    Lot
    • Size: 10,293 Square Feet
    • Dimensions: 80 x 125 x 85 x 125
    • Features: City Lot, Oversized Lot, Sidewalk
    • Residential vegetation: Trees/Landscaped
    Details
    • Parcel number: 0974262509
    • Zoning: RSF2
    • Special conditions: None

    Construction

    Type & style
    • Home type: SingleFamily
    • Architectural style: Florida
    • Property subtype: Single Family Residence
    Materials
    • Block, Stucco
    • Foundation: Slab
    • Roof: Shingle
    Condition
    • Completed
    • New construction: No
    • Year built: 2001

    Utilities & green energy

    • Sewer: Public Sewer
    • Water: Public
    • Utilities for property: Cable Available, Cable Connected, Electricity Connected, Phone Available, Public, Sewer Connected, Street Lights, Underground Utilities
    Green energy
    • Indoor air quality: No Smoking-Interior Buildg

    Community & HOA

    Community
    • Features: Deed Restrictions, Sidewalks
    • Security: Gated Community, Security Lights, Security System, Smoke Detector(s)
    • Pet fee: $0 monthly
    • Subdivision: CHARLESTON PARK
    HOA
    • Has HOA: Yes
    • Amenities included: Gated
    • Services included: Reserve Fund, Maintenance Grounds, Manager, Private Road, Security
    • HOA fee: $93 monthly
    • HOA name: The Gateway-Kristine Wishard
    • HOA phone: 941-629-8190
    Location
    • Region: North Port

    Financial & listing details

    • Price per square foot: $278/sqft
    • Tax assessed value: $332,500
    • Annual tax amount: $5,174
    • Date on market: 7/7/2023
    • Cumulative days on market: 21 days
    • Listing terms: Cash,Conventional,FHA,VA Loan
    • Ownership: Fee Simple
    • Total actual rent: 0
    • Electric utility on property: Yes
    • Road surface type: Paved, Asphalt

    Price history

    DateEventPrice
    9/14/2023Sold$510,000+1%$278/sqft
    Source: Stellar MLS #C7477714 Report a problem
    7/28/2023Pending sale$505,000$275/sqft
    Source: Stellar MLS #C7477714 Report a problem
    7/24/2023Price change$505,000-2.8%$275/sqft
    Source: Stellar MLS #C7477714 Report a problem
    7/7/2023Listed for sale$519,800+9.5%$283/sqft
    Source: Stellar MLS #C7477714 Report a problem
    7/11/2022Sold$474,900-1%$259/sqft
    Source: Public Record Report a problem
    6/10/2022Pending sale$479,900$261/sqft
    Source: Stellar MLS #C7461583 Report a problem
    6/2/2022Listed for sale$479,900+71.4%$261/sqft
    Source: Stellar MLS #C7461583 Report a problem
    4/6/2017Sold$280,000-2.9%$153/sqft
    Source: Public Record Report a problem
    3/18/2017Pending sale$288,500$157/sqft
    Source: Coldwell Banker Sunstar Realty #C7233648 Report a problem
    3/6/2017Price change$288,500-0.5%$157/sqft
    Source: Coldwell Banker Sunstar Realty #C7233648 Report a problem
    12/18/2016Listed for sale$289,900+30.3%$158/sqft
    Source: Coldwell Banker Sunstar Realty #C7233648 Report a problem
    5/23/2014Sold$222,500-3.2%$121/sqft
    Source: Public Record Report a problem
    2/23/2014Price change$229,900-2.2%$125/sqft
    Source: BEST CHOICE REALTY GROUP, P.A. #C7051814 Report a problem
    2/16/2014Price change$235,000-2.1%$128/sqft
    Source: BEST CHOICE REALTY GROUP, P.A. #C7051814 Report a problem
    1/24/2014Listed for sale$240,000+702.7%$131/sqft
    Source: BEST CHOICE REALTY GROUP, P.A. #C7051814 Report a problem
    12/12/2000Sold$29,900+3.5%$16/sqft
    Source: Public Record Report a problem
    7/28/1999Sold$28,900$16/sqft
    Source: Public Record Report a problem

    Public tax history

    YearProperty taxesTax assessment
    2025$5,047 -12.1%$332,500 -3.3%
    2024$5,742 +1.7%$343,700 -8.8%
    2023$5,648 +9.2%$376,900 +24.2%
    2022$5,175 +43.5%$303,400 +30.7%
    2021$3,605 +0.6%$232,124 +1.4%
    2020$3,584 +2.7%$228,919 +2.3%
    2019$3,490 $223,772 +1.9%
    2018$3,490 +4.9%$219,600 +22.9%
    2017$3,326 +19.5%$178,692 -5.8%
    2016$2,785 +2.1%$189,700 +9.1%
    2015$2,727 +13.4%$173,800 +16.6%
    2014$2,405 +1.6%$149,061
    2013$2,368 +5.4%$149,061 +1.7%
    2012$2,247 +5%$146,569 +3%
    2011$2,140 -6.3%$142,300 -5%
    2010$2,284 -0.8%$149,800 -7%
    2009$2,301 $161,088 +0.1%
    2008$2,301 -5.7%$160,927 +3%
    2007$2,440 $156,240 +2.5%
    2006-- $152,429 +3%
    2005-- $147,989 +3%
    2004$2,530 -16.6%$143,679 +1.9%
    2003$3,033 +3.5%$141,000 +5%
    2002$2,932 +438.9%$134,300 +435.1%
    2001$544 -0.8%$25,100
    2000$548 $25,100
    Find assessor info on the county website

    Neighborhood: 34287

    Nearby schools

    GreatSchools rating
    Schools provided by the listing agent
    • Elementary: Glenallen Elementary
    • Middle: Heron Creek Middle
    • High: North Port High

    Source: Stellar MLS. This data may not be complete. We recommend contacting the local school district to confirm school assignments for this home.

    Get a cash offer in 3 minutes
    Find out how much your home could sell for in as little as 3 minutes with a no-obligation cash offer.
    Estimated market value
    $441,500
    Get a cash offer in 3 minutes
    Find out how much your home could sell for in as little as 3 minutes with a no-obligation cash offer.
    Estimated market value
    $441,500