Welcome home to this beautiful brick 3-bedroom, 2-bath residence offering 1,858 square feet of comfortable living space in the heart of West Mobile! Filled with abundant natural light, this inviting home features a spacious living room centered around a cozy fireplace—perfect for relaxing evenings with family and friends. The large kitchen is sure to impress with its stone countertops, ample cabinetry, and convenient eat-at bar, making it ideal for both everyday living and entertaining. The primary suite includes a walk-in shower for added comfort and convenience. Step outside to enjoy the large, privacy-fenced backyard, complete with a storage shed and plenty of space for outdoor activities, gardening, or pets. According to the seller, the roof and HVAC system are approximately 5 years old, providing added peace of mind. Conveniently located near shopping, dining, schools, and everything West Mobile has to offer, this home is ready for its next owner. Schedule your showing today! priced to sell
Active
Price cut: $5K (7/20)
$219,900
2270 Christopher Dr E, Mobile, AL 36609
3beds
1,858sqft
:
Get pre-qualified$1,337/mo
Single Family Residence, Residential
Built in 1980
0.28 Acres Lot
$222,300 Zestimate®
$118/sqft
$-- HOA
What's special
Large privacy-fenced backyardCozy fireplacePrimary suiteConvenient eat-at barStone countertopsWalk-in showerLarge kitchen
- 39 days |
- 650 |
- 28 |
Zillow last checked:
Listing updated:
Listed by:
Casady Johnson 251-458-3355,
Rezults Real Estate Services LLC -Mobile
Source: GCMLS,MLS#: 7789229
Facts & features
Interior
Bedrooms & bathrooms
- Bedrooms: 3
- Bathrooms: 2
- Full bathrooms: 2
Heating
- Central
Cooling
- Ceiling Fan(s)
Appliances
- Included: Other
- Laundry: In Kitchen
Features
- Other
- Flooring: Carpet, Vinyl
- Windows: None
- Basement: None
- Has fireplace: Yes
- Fireplace features: Family Room
Interior area
- Total structure area: 1,858
- Total interior livable area: 1,858 sqft
Property
Parking
- Total spaces: 1
- Parking features: Driveway
- Has uncovered spaces: Yes
Accessibility
- Accessibility features: None
Features
- Levels: One
- Patio & porch: Front Porch, Patio
- Exterior features: Other
- Pool features: None
- Spa features: None
- Fencing: None
- Has view: Yes
- View description: Other
- Waterfront features: None
Lot
- Size: 0.28 Acres
- Dimensions: 80 x 130 x 106 x 140
- Features: Other
Details
- Additional structures: Workshop
- Parcel number: 3302042002018
- Special conditions: Sold As/Is
Construction
Type & style
- Home type: SingleFamily
- Architectural style: Ranch
- Property subtype: Single Family Residence, Residential
Materials
- Foundation: Concrete Perimeter, Slab
- Roof: Shingle,Other
Condition
- Year built: 1980
Utilities & green energy
- Electric: Other
- Sewer: Public Sewer
- Water: Public
- Utilities for property: None
Green energy
- Energy efficient items: None
Community & HOA
Community
- Features: Other
- Subdivision: Edgefield Estates
Location
- Region: Mobile
Financial & listing details
- Price per square foot: $118/sqft
- Tax assessed value: $206,100
- Annual tax amount: $1,252
- Date on market: 6/16/2026
- Road surface type: Asphalt
Estimated market value
$222,300
$211,000 - $233,000
$1,854/mo
Price history
| Date | Event | Price |
|---|---|---|
| 7/20/2026 | Price change | $219,900-2.2%$118/sqft |
Source:  GCMLS #7789229 Report a problem GCMLS #7789229 Report a problem | ||
| 7/14/2026 | Price change | $224,900-6.3%$121/sqft |
Source: GCMLS #7789229 Report a problem | ||
| 6/18/2026 | Listed for sale | $239,900+3.4%$129/sqft |
Source: GCMLS #7789229 Report a problem | ||
| 5/3/2022 | Sold | $232,000$125/sqft |
Source: Public Record Report a problem | ||
| 1/13/2022 | Sold | $232,000+1.3%$125/sqft |
Source: Agent Provided Report a problem | ||
| 12/3/2021 | Listed for sale | $229,000+80.3%$123/sqft |
Source: GCMLS #660372 Report a problem | ||
| 2/22/2021 | Sold | $127,000$68/sqft |
Source: Public Record Report a problem | ||
Public tax history
| Year | Property taxes | Tax assessment |
|---|---|---|
| 2025 | $1,242 -1.1% | $20,620 -1.1% |
| 2024 | $1,256 +16.8% | $20,840 +15.8% |
| 2023 | $1,076 -33.4% | $18,000 -29.2% |
| 2022 | $1,615 | $25,440 +102.5% |
| 2021 | -- | $12,560 |
| 2020 | -- | $12,560 +11.9% |
| 2019 | -- | $11,220 +2.2% |
| 2018 | -- | $10,980 -3% |
| 2017 | -- | $11,320 -2.1% |
| 2016 | -- | $11,560 -3% |
| 2013 | $435 -5.4% | $11,920 -4.3% |
| 2010 | $460 +104.2% | $12,460 +49.4% |
| 2003 | $225 | $8,340 |
| 2002 | $225 +23.8% | $8,340 +10% |
| 2001 | $182 +20.5% | $7,580 |
| 2000 | $151 | $7,580 |
Find assessor info on the county website
Monthly payment
Est. payment
Payment breakdown
Explore the cost of this home by adjusting the details. Changes won't be saved.Climate risks
Neighborhood: Claremont
Nearby schools
GreatSchools rating
- 3/10Olive J Dodge Elementary SchoolGrades: PK-5Distance: 1.4 mi
- 2/10Burns Middle SchoolGrades: 6-8Distance: 1.8 mi
- NAMurphy High SchoolGrades: 10-12Distance: 6.5 mi
Schools provided by the listing agent
- Elementary: Olive J Dodge
- Middle: Burns
- High: Murphy
Source: GCMLS. This data may not be complete. We recommend contacting the local school district to confirm school assignments for this home.
- $275,0004 bd2 ba2k sqft2274 Christopher Dr E, Mobile, AL 36609Sold

- $115,0003 bd1 ba1.7k sqft2266 Christopher Dr E, Mobile, AL 36609Sold
- $240,7003 bd2 ba2.3k sqft6204 Triana Ct, Mobile, AL 36609Off Market

- $302,8004 bd3 ba2.5k sqft6205 Christopher Dr N, Mobile, AL 36609Off Market

- $218,900-- bd1 ba2k sqft2275 Christopher Dr E, Mobile, AL 36609Off Market
- $234,200-- bd1 ba1.7k sqft2271 Christopher Dr E, Mobile, AL 36609Off Market
- $213,1003 bd1 ba1.8k sqft6208 Triana Ct, Mobile, AL 36609Off Market
- $217,3003 bd1 ba1.7k sqft6209 Christopher Dr N, Mobile, AL 36609Off Market
A local agent can set up tours, give advice and negotiate with sellers.
Similar homes
- $219,0004 bd3 ba2k sqft502 Nantucket Cir, Mobile, AL 36609For Sale
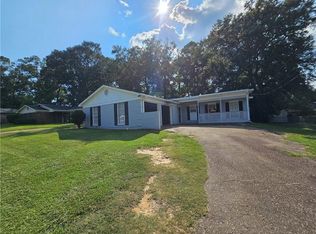 MLS ID #7634138, Luis Torres, IXL Real Estate-Eastern Shore. GCMLS
 - $269,0003 bd2 ba1.6k sqft1001 Linlen Ave, Mobile, AL 36609For Sale
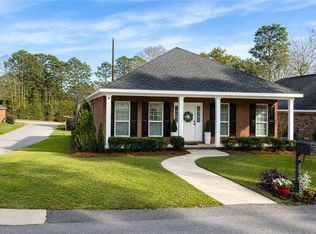 MLS ID #7810239, Karen Kelso, IXL Real Estate North. GCMLS
 - $219,9005 bd2 ba1.8k sqft4205 Burma Rd, Mobile, AL 36693For Sale
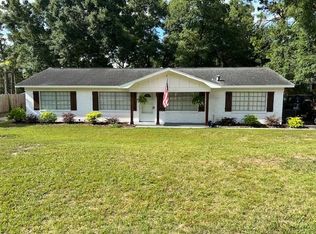 MLS ID #7797773, Layla Pollman, IXL Real Estate LLC. GCMLS
 - $290,0004 bd2 ba1.8k sqft1867 Wildwood Pl, Mobile, AL 36609For Sale
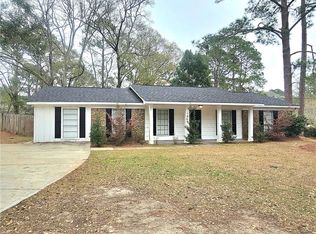 MLS ID #7808686, Luis Torres, IXL Real Estate-Eastern Shore. GCMLS
 - $249,9003 bd2 ba1.4k sqft1004 Wesley Ave, Mobile, AL 36609For SaleMLS ID #7781671, Carolyn Norman, Norman Realty, Inc. GCMLS
- $215,0003 bd2 ba1.7k sqft332 Azalea Cir W, Mobile, AL 36608For SaleMLS ID #7791506, Sophia Smitherman, Smitherman Partners RE. GCMLS
- $199,5004 bd2 ba2.1k sqft2816 Gaslight Ln E, Mobile, AL 36695For SaleMLS ID #7786080, Whitley Norman, Norman Realty, Inc. GCMLS
- $208,0004 bd3 ba1.7k sqft6830 Hayfield Cir W, Theodore, AL 36582For SaleMLS ID #7776131, Denise Mcmichael-Wiseman, Rezults Real Estate Services LLC. GCMLS
- $215,0003 bd2 ba1.5k sqft5083 Ginger Ct, Mobile, AL 36619For SaleMLS ID #7793782, Silvia Skultety, Mobile Bay Real Estate, LLC. GCMLS
- $234,0003 bd2 ba1.8k sqft7531 Branchwood Dr, Mobile, AL 36695For SaleMLS ID #7746038, Patricia Panayiotou, Norman Realty, Inc. GCMLS
- $247,5003 bd2 ba1.9k sqft3009 Southridge Rd E, Mobile, AL 36693For SaleMLS ID #7607645, Doug Adams, Cooper & Co Inc. - Cooper. GCMLS
- $189,9003 bd2 ba1.5k sqft383 Park Ave S, Mobile, AL 36695For SaleMLS ID #7794849, Casady Johnson, Rezults Real Estate Services LLC -Mobile. GCMLS
- $248,9003 bd2 ba1.9k sqft1572 Hillandale Dr, Mobile, AL 36693For SaleMLS ID #7755379, Dan Demers, Sell Your Home Services. GCMLS
- $179,0003 bd1 ba1.1k sqft2220 Sybel Dr, Mobile, AL 36693For SaleMLS ID #7782176, Sophia Smitherman, Smitherman Partners RE. GCMLS
- $230,2404 bd3 ba1.7k sqft553 Charleston St, Mobile, AL 36603For SaleMLS ID #7808229, Marsha Mcduffie-Crawford, IXL Real Estate LLC. GCMLS
- $199,9003 bd2 ba1.7k sqft2653 Ralston Rd, Mobile, AL 36606For SaleMLS ID #7805962, Bill Hinton, Roberts Brothers, Inc Malbis. GCMLS
- $215,0004 bd2 ba1.5k sqft5530 Gaillard Dr, Mobile, AL 36608For SaleMLS ID #7721313, Layla Pollman, IXL Real Estate LLC. GCMLS
- $259,0004 bd2 ba1.8k sqft304 Syracuse St, Mobile, AL 36608For SaleMLS ID #7781830, Carolyn Norman, Norman Realty, Inc. GCMLS
- $185,0003 bd2 ba1.9k sqft1401 Forest Ridge Rd E, Mobile, AL 36618ActiveMLS ID #398773, Jennifer White, FirstSouth Properties. Baldwin Realtors
- $130,0005 bd2 ba2k sqft402 La Rose Dr, Mobile, AL 36609For SaleMLS ID #7805591, Ashley Martin, eXp Realty Port City Group. GCMLS
