Skip main navigation
Sold for $1,184,500
  • $1,184,500

    2270 Christy Ln, Oldsmar, FL 34677

    4beds
    3,993sqft
    Single Family Residence
    Built in 1996
    1.95 Acres Lot
    $1,183,700 Zestimate®
    $297/sqft
    $6,873 Estimated rent

    Home value

    $1,183,700

    $1.09M - $1.28M

    $6,873/mo

    Zestimate® history
    Loading
    Loading...

    Owner options

    List your home for rent

    $6,873/mo

    Rent Zestimate®

    Find your next renter with Zillow Rental Manager. Plus, with online applications, you can quickly screen prospective tenants – for free.

    Learn more

    $6,873/mo

    Rent Zestimate®

    Refinance and save

    $8,326/mo

    Est. payment

    Refinancing to a lower rate could help reduce your monthly payments and save thousands over the life of the loan.

    See today's rates

    $8,326/mo

    Est. payment

    Explore your selling options

    Work with a Zillow partner agent

    Leverage their expertise and Zillow's premium Showcase listings to get your home seen by more buyers.

    Get started

    List with your own agent

    Get your home in front of millions of buyers by listing it on Zillow.

    Learn how to do it

    Sell it yourself

    Take full control of how buyers see your home on Zillow by listing For Sale by Owner (FSBO).

    List your home

    What's special

    Premium conservation settingPicturesque cul-de-sacSoaring volume ceilingsStunning crown moldingAluminum fencingWalk-in pantryLarge pavered driveway
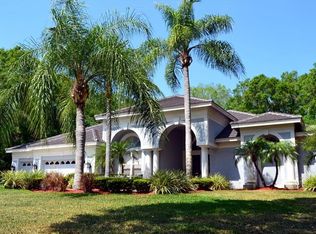
    Welcome to luxury living in the desirable Gated, Golf Community of East Lake Woodlands! This stunning home in Turtle Creek has a Premium Conservation Setting and features 4 Bedrooms plus Office/Den and Bonus Room, 4.5 Baths all on One-Story with the exception of the bonus room. Perfectly nestled on a picturesque Cul-de-Sac, tranquility and privacy are yours. Enjoy the best of both worlds with a serene, fenced back yard that’s easy to maintain while having the privacy of Deep Conservation beyond on this Expansive 1.95-acre lot. Plus this home is located in the preferred Zone X so No flood insurance is required! The wide Side Load Garage measuring 28’ x 22’ and large Pavered Driveway provide generous parking and set the tone for a stately entrance accented with Travertine along front and side. Step inside to Open Living Room and Dining Room elegance with Soaring Volume Ceilings, Stunning Crown Molding and Dramatic Windows that create an inviting ambiance. Flexibility abounds with this Floor Plan with the Office/Den and Bonus Room providing plenty of options to best fit your family’s needs now and in the future. And the Three-way Split bedroom layout gives everyone their own space. Need a 5th Bedroom? No problem, the front Office/Den is generously sized and features a closet plus gorgeous windows. The Open Concept continues to the Kitchen and Family Room ideal for entertaining small or large gatherings of family and friends. Stainless Steel Appliances including Oversized Fridge, Gas Range and loads of Storage highlight this kitchen in addition to its large Center Island with Prep Sink, Walk-In Pantry and Breakfast Bar for lots of seating. Retreat to the luxurious Primary Suite which occupies the entire right wing of the home and includes an Additional Sitting Area complete with Cozy Gas Fireplace and a Spa-like Primary Bathroom with long Dual Vanity, Deep Soaking Tub and all Neutral Creamy Tones - your personal oasis. This home also boasts a convenient shared bathroom for bedrooms 2 and 3 plus another separate 4th bedroom and bath. Outdoor Living and all that privacy is accentuated with the Gorgeous Pool and Spa with Electric and Gas Heaters respectively, impressive Covered and Screened Lanai and Extensive Pavers which carry through to the side walkway spanning the length of the home. Upgrades include Tankless Water heater installed in 2026, New Trane A/C for main portion of the house in 2021, Bosch Dishwasher in 2025, Electric Pool Heater in 2021, Reverse Osmosis System, Tile Roof in 2013, Aluminum Fencing and Mini-Split A/C in Garage. Plus 2023 Samsung Washer and Dryer are included in the sale. Relax and take advantage of Optional Memberships to Ardea Country Club including Resort-Style Amenities such as 2 Golf Courses, Fitness Center, Heated Lap Pool and Freeform Pool, Poolside Café, Pickleball and Tennis, Dining and a host of Events. Located conveniently to Tampa International Airport, Top-rated schools, Beautiful Beaches, Medical Facilities, Parks and Outstanding Dining, this exceptional home offers the perfect blend of Luxury, Convenience and Lifestyle. Don’t miss your opportunity to own this East Lake Woodlands gem!

    Zillow last checked:

    Listing updated:

    Listed by:

    Claudia Tweed 727-433-4596,

    COLDWELL BANKER REALTY 727-781-3700

    Bought with:

    Amber Matherne, 3557945

    COMPASS FLORIDA LLC

    Source: Stellar MLS,MLS#: TB8477474MLS LogoOriginating MLS: Suncoast Tampa

    Facts & features

    Interior

    Bedrooms & bathrooms
    • Bedrooms: 4
    • Bathrooms: 5
    • Full bathrooms: 4
    • 1/2 bathrooms: 1
    Rooms
    • Room types: Bonus Room, Den/Library/Office, Family Room, Utility Room
    Primary bedroom
    • Features: En Suite Bathroom, Walk-In Closet(s)
    • Level: First
    • Area: 450 Square Feet
    • Dimensions: 15x30
    Bedroom 2
    • Features: Built-in Closet
    • Level: First
    • Area: 168 Square Feet
    • Dimensions: 12x14
    Bedroom 3
    • Features: Built-in Closet
    • Level: First
    • Area: 156 Square Feet
    • Dimensions: 13x12
    Bedroom 4
    • Features: Built-in Closet
    • Level: First
    • Area: 154 Square Feet
    • Dimensions: 14x11
    Bonus room
    • Features: Storage Closet
    • Level: Second
    • Area: 357 Square Feet
    • Dimensions: 21x17
    Dining room
    • Level: First
    • Area: 180 Square Feet
    • Dimensions: 15x12
    Family room
    • Level: First
    • Area: 450 Square Feet
    • Dimensions: 25x18
    Kitchen
    • Level: First
    • Area: 270 Square Feet
    • Dimensions: 18x15
    Living room
    • Level: First
    • Area: 224 Square Feet
    • Dimensions: 16x14
    Office
    • Features: Built-in Closet
    • Level: First
    • Area: 156 Square Feet
    • Dimensions: 13x12
    Heating
    • Central, Electric
    Cooling
    • Central Air, Ductless
    Appliances
    • Included: Oven, Dishwasher, Disposal, Dryer, Electric Water Heater, Kitchen Reverse Osmosis System, Microwave, Range, Refrigerator, Tankless Water Heater, Washer, Water Softener
    • Laundry: Inside, Laundry Room
    Features
    • Ceiling Fan(s), Crown Molding, Eating Space In Kitchen, High Ceilings, Kitchen/Family Room Combo, Living Room/Dining Room Combo, Open Floorplan, Primary Bedroom Main Floor, Split Bedroom, Walk-In Closet(s)
    • Flooring: Carpet, Engineered Hardwood, Tile
    • Doors: French Doors, Sliding Doors
    • Has fireplace: No
    • Fireplace features: Master Bedroom
    Interior area
    • Total structure area: 5,144
    • Total interior livable area: 3,993 sqft

    Property

    Parking
    • Total spaces: 3
    • Parking features: Driveway, Garage Faces Side, Oversized
    • Attached garage spaces: 3
    • Has uncovered spaces: Yes
    Features
    • Levels: Two
    • Stories: 2
    • Patio & porch: Covered, Patio, Screened
    • Exterior features: Irrigation System, Private Yard, Sidewalk
    • Has private pool: Yes
    • Pool features: Gunite, Heated, In Ground, Screen Enclosure
    • Has spa: Yes
    • Spa features: Heated, In Ground
    • Fencing: Other
    • Has view: Yes
    • View description: Trees/Woods
    Lot
    • Size: 1.95 Acres
    • Dimensions: 160 x 157
    • Features: Cul-De-Sac, Near Golf Course, Sidewalk
    • Residential vegetation: Trees/Landscaped, Wooded
    Details
    • Parcel number: 032816926790010180
    • Zoning: RPD-2.5_1.0
    • Special conditions: None

    Construction

    Type & style
    • Home type: SingleFamily
    • Architectural style: Florida
    • Property subtype: Single Family Residence
    Materials
    • Block, Stucco
    • Foundation: Slab
    • Roof: Tile
    Condition
    • New construction: No
    • Year built: 1996

    Utilities & green energy

    • Sewer: Public Sewer
    • Water: Public
    • Utilities for property: BB/HS Internet Available, Cable Connected, Electricity Connected, Propane, Sewer Connected, Street Lights, Underground Utilities, Water Connected

    Community & HOA

    Community
    • Features: Clubhouse, Deed Restrictions, Fitness Center, Gated Community - Guard, Golf Carts OK, Golf, Pool, Restaurant, Sidewalks, Tennis Court(s)
    • Pet fee: $0 monthly
    • Subdivision: TURTLE CREEK UNIT-THREE
    HOA
    • Has HOA: Yes
    • Services included: 24-Hour Guard, Manager, Private Road, Trash
    • HOA fee: $181 monthly
    • HOA name: Wise Property Management
    • HOA phone: 813-968-5665
    Location
    • Region: Oldsmar

    Financial & listing details

    • Price per square foot: $297/sqft
    • Tax assessed value: $1,014,804
    • Annual tax amount: $11,848
    • Date on market: 3/20/2026
    • Cumulative days on market: 22 days
    • Listing terms: Cash,Conventional
    • Ownership: Fee Simple
    • Total actual rent: 0
    • Electric utility on property: Yes
    • Road surface type: Paved

    Price history

    DateEventPrice
    5/29/2026Sold$1,184,500-5.2%$297/sqft
    Source: Stellar MLS #TB8477474 Report a problem
    4/14/2026Pending sale$1,250,000$313/sqft
    Source: Stellar MLS #TB8477474 Report a problem
    3/20/2026Listed for sale$1,250,000+70.5%$313/sqft
    Source: Stellar MLS #TB8477474 Report a problem
    10/30/2018Sold$733,000-2.3%$184/sqft
    Source: Public Record Report a problem
    9/19/2018Pending sale$749,900$188/sqft
    Source: CENTURY 21 East Lake Realty #U8017332 Report a problem
    9/15/2018Listed for sale$749,900+20%$188/sqft
    Source: CENTURY 21 East Lake Realty #U8017332 Report a problem
    7/9/2001Sold$625,000+28.9%$157/sqft
    Source: Public Record Report a problem
    3/1/1999Sold$485,000+246.4%$121/sqft
    Source: Public Record Report a problem
    4/11/1996Sold$140,000+40%$35/sqft
    Source: Public Record Report a problem
    10/8/1993Sold$100,000$25/sqft
    Source: Public Record Report a problem

    Public tax history

    YearProperty taxesTax assessment
    2024$11,232 +1.5%$661,902 +3%
    2023$11,060 +2.6%$642,623 +3%
    2022$10,783 -1.4%$623,906 +3%
    2021$10,942 +0.1%$605,734 +1.4%
    2020$10,931 +1%$597,371 +1.8%
    2019$10,823 $586,729 +18.1%
    2018$10,823 +18.2%$496,927 +2.1%
    2017$9,159 +1.3%$486,706 +2.1%
    2016$9,038 -1.5%$476,695 +0.7%
    2015$9,173 +0.4%$473,381 +0.8%
    2014$9,137 +1.6%$469,624 +1.5%
    2013$8,993 +5.4%$462,684 +1.7%
    2012$8,531 $454,950 -1.4%
    2011-- $461,521 -5.1%
    2010-- $486,452 -8.7%
    2009-- $532,667 -12.7%
    2008$11,171 $610,200 -6.1%
    2007-- $649,500 +18.4%
    2005-- $548,600 +5.5%
    2004$11,291 +0.8%$519,800 +1.2%
    2003$11,197 +33.3%$513,600 +1.2%
    2002$8,398 $507,300 +21.8%
    2001$8,398 +4%$416,400 +2.2%
    2000$8,071 $407,500
    Find assessor info on the county website

    Neighborhood: 34677

    Nearby schools

    GreatSchools rating
    Get a cash offer in 3 minutes
    Find out how much your home could sell for in as little as 3 minutes with a no-obligation cash offer.
    Estimated market value
    $1,183,700
    Get a cash offer in 3 minutes
    Find out how much your home could sell for in as little as 3 minutes with a no-obligation cash offer.
    Estimated market value
    $1,183,700