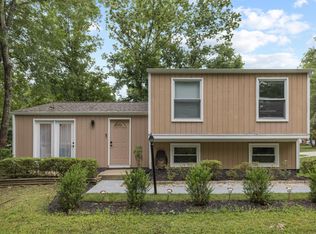
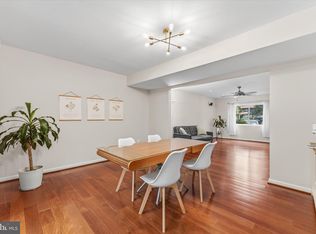
This immaculately maintained Reston single family home offers 5 bedrooms, 3 bathrooms, and a bright, light filled open layout with modern finishes throughout. Ideal for both daily life and hosting guests, the bright open interior features fluidity floor to floor. Huge ground level family room with a fireplace, two bedrooms and one bath and a versatile room perfect for a home office or gym. Step outside into your private outdoor oasis complete with an elevated deck, lower terrace, and a fully fenced yard designed for easy relaxation and outdoor dining. Expansive front lawn set back from the street and dedicated two car parking. Perfectly positioned for ultimate Northern Virginia and Washington, DC accessibility, you are just minutes from the Silver Line Metro, the premier shopping, dining, and entertainment at Reston Town Center, scenic walking trails, and major commuter arteries like the Dulles Toll Road and Fairfax County Parkway. Virtually staged photos included.
Pending
$599,000
2270 Cocquina Dr, Reston, VA 20191
5beds
2,430sqft
Single Family Residence
Built in 1975
3,049 Square Feet Lot
$603,200 Zestimate®
$247/sqft
$100/mo HOA
What's special
Private outdoor oasisLower terraceModern finishes throughoutDedicated two car parkingElevated deck
- 19 days
- 1,991
- 207
Likely to sell faster than
Zillow last checked:
Listing updated:
Listed by:
Ben Nash 202-644-1100,
Samson Properties 3017602136,
Listing Team: The One Street Company, Co-Listing Team: The One Street Company,Co-Listing Agent: Christina M. Gulick-Kazembe 571-641-9888,
Samson Properties
Source: Bright MLS,MLS#: VAFX2339970
Facts & features
Interior
Bedrooms & bathrooms
- Bedrooms: 5
- Bathrooms: 3
- Full bathrooms: 3
- Main level bathrooms: 2
- Main level bedrooms: 3
Basement
- Area: 468
Heating
- Forced Air, Electric
Cooling
- Central Air, Electric
Appliances
- Included: Microwave, Dishwasher, Disposal, Dryer, Refrigerator, Cooktop, Washer, Electric Water Heater
Features
- Dining Area, Studio, Upgraded Countertops
- Flooring: Wood
- Basement: Front Entrance
- Number of fireplaces: 1
Interior area
- Total structure area: 2,430
- Total interior livable area: 2,430 sqft
- Finished area above ground: 1,962
- Finished area below ground: 468
Video & virtual tour
Property
Parking
- Total spaces: 2
- Parking features: Concrete, Off Street, Driveway
- Uncovered spaces: 2
Accessibility
- Accessibility features: None
Features
- Levels: Multi/Split,Two
- Stories: 2
- Patio & porch: Deck, Patio, Terrace
- Exterior features: Extensive Hardscape, Other, Balcony
- Pool features: None
- Fencing: Full,Wood,Back Yard,Picket
Lot
- Size: 3,049 Square Feet
Details
- Additional structures: Above Grade, Below Grade
- Parcel number: 0173 04070003
- Zoning: 370
- Special conditions: Standard
Construction
Type & style
- Home type: SingleFamily
- Property subtype: Single Family Residence
Materials
- Brick, Combination
- Foundation: Slab
Condition
- New construction: No
- Year built: 1975
Utilities & green energy
- Sewer: Public Sewer
- Water: Public
Community & HOA
Community
- Subdivision: Reston
HOA
- Has HOA: Yes
- HOA fee: $1,200 annually
Location
- Region: Reston
Financial & listing details
- Price per square foot: $247/sqft
- Tax assessed value: $563,950
- Annual tax amount: $6,770
- Date on market: 9/10/2026
- Listing agreement: Exclusive Agency
- Listing terms: Cash,Conventional,FHA,Negotiable
- Ownership: Fee Simple
Estimated market value
$603,200
$573,000 - $633,000
$3,607/mo
Price history
| Date | Event | Price |
|---|---|---|
| 9/17/2026 | Pending sale | $599,000$247/sqft |
Source:  Bright MLS #VAFX2339970 Report a problem Bright MLS #VAFX2339970 Report a problem | ||
| 9/10/2026 | Listed for sale | $599,000+24910.4%$247/sqft |
Source: Bright MLS #VAFX2339970 Report a problem | ||
| 11/30/2018 | Listing removed | $2,395$1/sqft |
Source: The ONE Street Company #1009926300 Report a problem | ||
| 11/16/2018 | Sold | $2,395-99.4%$1/sqft |
Source: Agent Provided Report a problem | ||
| 10/13/2018 | Price change | $2,395+1.9%$1/sqft |
Source: The ONE Street Company #1009926300 Report a problem | ||
| 10/3/2018 | Listed for rent | $2,350$1/sqft |
Source: Owner Report a problem | ||
| 7/20/2018 | Sold | $385,000+1.3%$158/sqft |
Source: Public Record Report a problem | ||
| 6/9/2018 | Listed for sale | $379,900+56.3%$156/sqft |
Source: Pearson Smith Realty, LLC #1001806548 Report a problem | ||
| 11/25/2002 | Sold | $243,000$100/sqft |
Source: Public Record Report a problem | ||
Public tax history
| Year | Property taxes | Tax assessment |
|---|---|---|
| 2025 | $6,715 +7.7% | $558,190 +7.9% |
| 2024 | $6,237 +2.6% | $517,400 +0% |
| 2023 | $6,079 +12.1% | $517,180 +13.5% |
| 2022 | $5,423 | $455,550 +2.1% |
| 2021 | -- | $446,360 +13.3% |
| 2020 | $4,847 +7.3% | $393,890 +7.3% |
| 2019 | $4,518 +16.2% | $367,190 +16.2% |
| 2018 | $3,887 +6.5% | $315,870 +4.5% |
| 2017 | $3,650 -2.6% | $302,150 -2.8% |
| 2016 | $3,748 +9.8% | $310,880 +5.9% |
| 2015 | $3,413 +8.9% | $293,500 +8.7% |
| 2014 | $3,134 | $270,090 +25.7% |
| 2013 | -- | $214,900 |
| 2012 | -- | $214,900 |
| 2011 | -- | $214,900 +14.3% |
| 2010 | -- | $188,080 -15.9% |
| 2009 | -- | $223,510 -37.9% |
| 2008 | -- | $360,080 -9.3% |
| 2007 | -- | $397,060 +87.2% |
| 2003 | -- | $212,090 +25.7% |
| 2002 | -- | $168,730 |
Find assessor info on the county website
Monthly payment
Est. payment
Payment breakdown
Explore the cost of this home by adjusting the details. Changes won't be saved.Climate risks
Neighborhood: Hattontown
Nearby schools
Schools provided by the listing agent
- Elementary: Dogwood
- High: South Lakes
- District: Fairfax County Public Schools
Source: Bright MLS. This data may not be complete. We recommend contacting the local school district to confirm school assignments for this home.
Similar homes
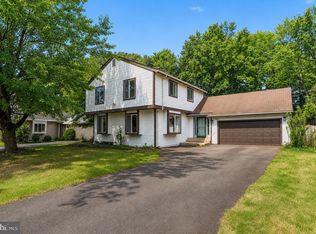
- $569,9003 bd3 ba1.6k sqft2235 Wheelwright Ct, Reston, VA 20191For Sale
 MLS ID #VAFX2329152, Kevin Carter, RE/MAX Distinctive Real Estate, Inc.. Bright MLS
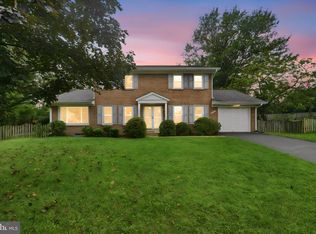
 - $675,0004 bd3 ba1.9k sqft133 Kale Ave, Sterling, VA 20164For Sale
 MLS ID #VALO2135400, Lisa Adams, Pearson Smith Realty, LLC. Bright MLS
 - $750,0003 bd3 ba2.2k sqft1301 Lopp Ct, Herndon, VA 20170For Sale
 MLS ID #VAFX2307858, Dawn Pace, Compass. Bright MLS
 - $660,0004 bd3 ba1.6k sqft11041 Saffold Way, Reston, VA 20190For Sale
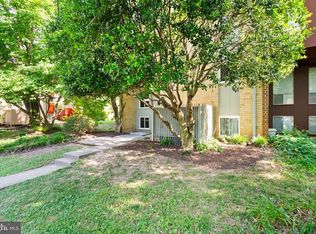 MLS ID #VAFX2324306, PJ Sikand, Long & Foster Real Estate, Inc.. Bright MLS
 - $624,9004 bd2 ba1.7k sqft3726 Tedrich Blvd, Fairfax, VA 22031For SaleMLS ID #VAFC2009120, Kristy Moore, Local Expert Realty. Bright MLS
- $624,9003 bd4 ba2.2k sqft11172 Forest Edge Dr, Reston, VA 20190For SaleMLS ID #VAFX2291106, Jon Hurley, Samson Properties. Bright MLS
- $614,9003 bd2 ba2.3k sqft12117 Sunnyview Dr, Germantown, MD 20876For SaleMLS ID #MDMC2257576, Molly Love, RE/MAX Realty Centre, Inc.. Bright MLS
- $539,9504 bd3 ba1.5k sqft11617 Lucasville Rd, Manassas, VA 20112For SaleMLS ID #VAPW2131444, Lizzie Helmig, Metro House. Bright MLS
- $737,0003 bd3 ba1.5k sqft12257 Exbury St, Herndon, VA 20170For SaleMLS ID #VAFX2340592, Elizabeth Kovalak, Real Broker, LLC. Bright MLS
- $594,0004 bd3 ba2.3k sqft8912 N Westland Dr, Gaithersburg, MD 20877For SaleMLS ID #MDMC2242036, John Ippolito, Redfin Corp. Bright MLS
- $699,9994 bd4 ba1.6k sqft1537 Park Glen Ct, Reston, VA 20190For SaleMLS ID #VAFX2326040, Kate Dolby, Samson Properties. Bright MLS
- $599,9904 bd3 ba1.4k sqft19320 Poinsetta Ct, Gaithersburg, MD 20879For SaleMLS ID #MDMC2253844, Doug Lunenfeld, Keller Williams Capital Properties. Bright MLS
- $479,9993 bd3 ba1.6k sqft13300 Schwenger Pl, Herndon, VA 20170For SaleMLS ID #VAFX2339800, Ashish Sangroula, Samson Properties. Bright MLS
- $575,0003 bd2 ba1.5k sqft19110 Dowden Cir, Poolesville, MD 20837For SaleMLS ID #MDMC2253646, Jim Brown, LPT Realty, LLC. Bright MLS
- $729,0004 bd2 ba1.8k sqft11200 Trippon Ct, North Potomac, MD 20878For SaleMLS ID #MDMC2257888, Juan umanzor, Long & Foster Real Estate, Inc.. Bright MLS
- $699,9004 bd3 ba2.2k sqft4503 Jennifer Ln, Haymarket, VA 20169For SaleMLS ID #VAPW2130762, Steve Bradley, Bradley Group Realtors. Bright MLS
- $639,0004 bd4 ba2.5k sqft17316 Amity Dr, Gaithersburg, MD 20877For SaleMLS ID #MDMC2252538, Hector Lopez Reyes, Spring Hill Real Estate, LLC.. Bright MLS
- $839,9994 bd3 ba2.4k sqft1425 Cellar Creek Way, Herndon, VA 20170For SaleMLS ID #VAFX2331102, Lisa Smith, Pearson Smith Realty, LLC. Bright MLS
- $349,9502 bd2 ba1.3k sqft2316 Hunters Run Dr, Reston, VA 20191For SaleMLS ID #VAFX2331110, Ryan Whalen, Pearson Smith Realty, LLC. Bright MLS
- $625,0003 bd3 ba2.8k sqft9425 Emory Grove Rd, Gaithersburg, MD 20877For SaleMLS ID #MDMC2250984, Cynthia Weiss, Century 21 Redwood Realty. Bright MLS
