This STUNNING 3 bedroom, 3.5 bath residence features an open floor plan with a contemporary flare in a highly desirable Cortland neighborhood! The heart of this home is the two-story great room with maple hardwood floors, large windows, and double-sided gas fireplace to enjoy from the great room and the eat-in kitchen. The beautifully-updated kitchen boasts quartz counter tops, copper backsplash, cherry cabinets, wireless pendant lighting with Bluetooth, and all new appliances. The main level also includes a formal dining room, office space, and convenient laundry room. The first floor master suite offers a tray ceiling, walk-in closet, new carpet, and spacious attached bath with a jetted tub and custom shower. The second floor features a catwalk to two nice-sized bedrooms and Jack-n-Jill bath. Walk down into the basement to find an impressive custom bar with granite countertops and color-changing LED lighting. A lounge area, full bath, bonus room and plenty of storage space can also b
Closed
Street View
$474,000
2270 Cornerstone Dr, Cortland, OH 44410
3beds
3,550sqft
Single Family Residence
Built in 2004
0.33 Acres Lot
$528,500 Zestimate®
$134/sqft
$2,846 Estimated rent
Home value
$528,500
$502,000 - $555,000
$2,846/mo
Zestimate® history
Owner options
List your home for rent
$2,846/mo
Rent Zestimate®
Find your next renter with Zillow Rental Manager. Plus, with online applications, you can quickly screen prospective tenants – for free.
$2,846/mo
Rent Zestimate®
Refinance and save
$3,055/mo
Est. payment
Refinancing to a lower rate could help reduce your monthly payments and save thousands over the life of the loan.
$3,055/mo
Est. payment
Explore your selling options
Work with a Zillow partner agent
Leverage their expertise and Zillow's premium Showcase listings to get your home seen by more buyers.
Get startedList with your own agent
Get your home in front of millions of buyers by listing it on Zillow.
Learn how to do itSell it yourself
Take full control of how buyers see your home on Zillow by listing For Sale by Owner (FSBO).
List your homeWhat's special
Double-sided gas fireplaceBonus roomContemporary flareCopper backsplashTray ceilingFormal dining roomTwo-story great room
Zillow last checked:
Listing updated:
Listed by:
Melissa Buschagen (330)652-0200altobelli@neo.rr.com,
Altobelli Real Estate
Bought with:
Scott Sentner, 2022004167
Brokers Realty Group
Source: MLS Now,MLS#: 4480528 Originating MLS: Youngstown Columbiana Association of REALTORS
Originating MLS: Youngstown Columbiana Association of REALTORSFacts & features
Interior
Bedrooms & bathrooms
- Bedrooms: 3
- Bathrooms: 4
- Full bathrooms: 3
- 1/2 bathrooms: 1
- Main level bathrooms: 2
- Main level bedrooms: 1
Primary bedroom
- Description: Flooring: Carpet
- Level: First
- Dimensions: 16.00 x 18.00
Bedroom
- Description: Flooring: Carpet
- Level: Second
- Dimensions: 17.00 x 11.00
Bedroom
- Description: Flooring: Carpet
- Level: Second
- Dimensions: 15.00 x 12.00
Dining room
- Description: Flooring: Wood
- Level: First
- Dimensions: 15.00 x 13.00
Eat in kitchen
- Description: Flooring: Ceramic Tile
- Features: Fireplace
- Level: First
- Dimensions: 20.00 x 22.00
Great room
- Description: Flooring: Wood
- Features: Fireplace
- Level: First
- Dimensions: 25.00 x 24.00
Laundry
- Description: Flooring: Ceramic Tile
- Level: First
- Dimensions: 10.00 x 9.00
Office
- Description: Flooring: Wood
- Level: First
- Dimensions: 11.00 x 12.00
Heating
- Forced Air, Gas
Cooling
- Central Air
Appliances
- Included: Dishwasher, Disposal, Microwave, Oven, Range, Refrigerator
Features
- Jetted Tub
- Basement: Full,Partially Finished,Walk-Out Access,Sump Pump
- Number of fireplaces: 1
Interior area
- Total structure area: 3,550
- Total interior livable area: 3,550 sqft
- Finished area above ground: 3,550
Property
Parking
- Total spaces: 3
- Parking features: Attached, Electricity, Garage, Garage Door Opener, Heated Garage, Paved, Water Available
- Attached garage spaces: 3
Features
- Levels: Two
- Stories: 2
- Patio & porch: Patio
- Has spa: Yes
- Spa features: Hot Tub
- Fencing: Full
Lot
- Size: 0.33 Acres
Details
- Parcel number: 33076353
Construction
Type & style
- Home type: SingleFamily
- Architectural style: Conventional
- Property subtype: Single Family Residence
Materials
- Brick
- Roof: Asphalt,Fiberglass
Condition
- Year built: 2004
Utilities & green energy
- Water: Public
Community & HOA
Community
- Security: Carbon Monoxide Detector(s), Smoke Detector(s)
- Subdivision: Timber Crk Heights 02
HOA
- Has HOA: No
Location
- Region: Cortland
Financial & listing details
- Price per square foot: $134/sqft
- Tax assessed value: $418,900
- Annual tax amount: $5,995
- Date on market: 8/8/2023
- Cumulative days on market: 13 days
Price history
| Date | Event | Price |
|---|---|---|
| 9/12/2023 | Sold | $474,000-0.2%$134/sqft |
Source:  MLS Now #4480528 Report a problem MLS Now #4480528 Report a problem | ||
| 8/20/2023 | Pending sale | $474,900$134/sqft |
Source: MLS Now #4480528 Report a problem | ||
| 8/13/2023 | Contingent | $474,900$134/sqft |
Source: MLS Now #4480528 Report a problem | ||
| 8/8/2023 | Listed for sale | $474,900+65.5%$134/sqft |
Source: MLS Now #4480528 Report a problem | ||
| 1/9/2015 | Sold | $287,000-4.3%$81/sqft |
Source: MLS Now #3669865 Report a problem | ||
| 7/9/2014 | Price change | $300,000-2.9%$85/sqft |
Source: Northwood Realty Services #3614458 Report a problem | ||
| 6/23/2014 | Price change | $309,000-1.9%$87/sqft |
Source: Northwood Realty Services #3614458 Report a problem | ||
| 5/6/2014 | Listed for sale | $315,000+6.8%$89/sqft |
Source: Northwood Realty Services #3614458 Report a problem | ||
| 3/11/2011 | Sold | $295,000$83/sqft |
Source: Public Record Report a problem | ||
| 10/16/2009 | Sold | $295,000$83/sqft |
Source: Public Record Report a problem | ||
Public tax history
| Year | Property taxes | Tax assessment |
|---|---|---|
| 2025 | $7,585 +0.1% | $146,620 |
| 2024 | $7,577 +2.2% | $146,620 |
| 2023 | $7,414 +23.7% | $146,620 +37.5% |
| 2022 | $5,995 -0.4% | $106,610 |
| 2021 | $6,017 -0.6% | $106,610 |
| 2020 | $6,052 +2.9% | $106,610 +6.8% |
| 2019 | $5,883 -2.2% | $99,820 |
| 2018 | $6,016 +2% | $99,820 |
| 2017 | $5,899 -3.1% | $99,820 +0.1% |
| 2016 | $6,087 -0.9% | $99,690 |
| 2015 | $6,143 +9.6% | $99,690 |
| 2014 | $5,607 -1.8% | $99,690 |
| 2013 | $5,712 -0.2% | $99,690 |
| 2012 | $5,721 +3.7% | $99,690 +0% |
| 2011 | $5,519 +5.1% | $99,680 -1.9% |
| 2010 | $5,252 +7.4% | $101,640 |
| 2009 | $4,892 +0.3% | $101,640 |
| 2008 | $4,878 +7.2% | -- |
| 2007 | $4,550 -2.5% | -- |
| 2006 | $4,666 +4.2% | -- |
| 2005 | $4,480 | $84,350 |
| 2001 | -- | -- |
Find assessor info on the county website
Neighborhood: 44410
Nearby homes
- $441,9003 bd2 ba1.6k sqft2280 Cornerstone Dr, Cortland, OH 44410Off Market
- $391,6003 bd2 ba2k sqft2260 Cornerstone Dr, Cortland, OH 44410Off Market
- $538,7004 bd3 ba2.4k sqft2279 Cornerstone Dr, Cortland, OH 44410Off Market
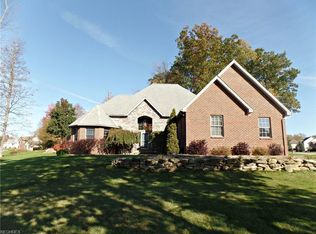
- $517,6004 bd3 ba3.1k sqft2288 Cornerstone Dr, Cortland, OH 44410Off Market
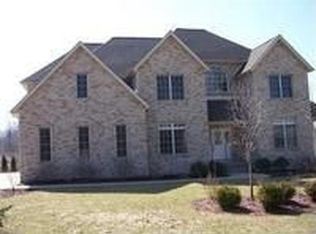
- $412,6003 bd2 ba2.1k sqft2250 Cornerstone Dr, Cortland, OH 44410Off Market
- $456,0004 bd4 ba2.6k sqft2249 Bianca Ln, Cortland, OH 44410Sold
- $404,3003 bd4 ba2.1k sqft2292 Cornerstone Dr, Cortland, OH 44410Off Market
- $446,3004 bd3 ba2.7k sqft2289 Cornerstone Dr, Cortland, OH 44410Off Market
Nearby schools
GreatSchools rating
- 8/10Lakeview Elementary SchoolGrades: K-4Distance: 1.8 mi
- 7/10Lakeview Middle SchoolGrades: 5-7Distance: 1.8 mi
- 7/10Lakeview High SchoolGrades: 8-12Distance: 2 mi
Schools provided by the listing agent
- District: Lakeview LSD - 7812
Source: MLS Now. This data may not be complete. We recommend contacting the local school district to confirm school assignments for this home.


Get pre-qualified for a loan
At Zillow Home Loans, we can pre-qualify you in as little as 5 minutes with no impact to your credit score.An equal housing lender. NMLS #10287.
Sell for more on Zillow
Get a Zillow Showcase℠ listing at no additional cost and you could sell for .
$528,500
2% more
+$10,570
With Zillow Showcase(estimated)
$539,070
- Ohio
- Trumbull County
- Cortland
- 44410
- 2270 Cornerstone Dr
Nearby cities
Nearby zip codes
Other Cortland Topics
