This beautifully updated 4-bedroom, 2-bath pool home offers 2,000 square feet of inviting living space on a spacious corner lot in highly desirable Maitland. The open living, kitchen, and dining area features a striking limestone fireplace, crown molding, custom built-ins, laminate wood flooring, and abundant natural light through French doors and skylights. The designer kitchen includes white and espresso cabinetry, white café appliances with antique brass accents, quartz countertops, a Venetian plaster–wrapped hood, a pot filler, a generous island with seating for four, and charming antique pantry doors. The primary suite offers a private retreat with direct access to the pool and a recently renovated ensuite bathroom with a quartz and wood vanity, a beautifully tiled shower with frameless glass doors, and dual shower heads. Additional interior highlights include a renovated hall bathroom, blinds and ceiling fans throughout, and a well-appointed laundry/mud room with floor-to-ceiling cabinetry offering tons of storage, a stainless sink, and included washer and dryer. The outdoor living space is exceptional! Start your day with a cup of coffee within the sanctuary of your ivy-lined courtyard with the serene sounds of the custom water feature. Finish the day with friends and family in your screened-in pool. Many other thoughtful outdoor details such as low-maintenance turf, paver walkway areas and front porch - perfect for relaxing, entertaining and enjoying year-round outdoor living. A side-entry two-car garage provides both convenience and curb appeal. Located within minutes of shopping, dining, and local parks, this home is zoned for top-rated schools including Dommerich Elementary, Maitland Middle, and Winter Park High School, and offers quick access to I-4, Maitland Community Park, and Lake Lily Park. This is the perfect blend of style, comfort, and unbeatable location. ROOF - 2025 HVAC - 2020 WATER HEATER - 2021 POOL HEATER & PUMP - 2023
Sold for $820,000
Street View
$820,000
2270 DELORAINE TRAIL, MAITLAND, FL 32751
4beds
2,000sqft
Single Family Residence
Built in 1964
0.26 Acres Lot
$823,600 Zestimate®
$410/sqft
$3,495 Estimated rent
Home value
$823,600
$749,000 - $898,000
$3,495/mo
Zestimate® history
Owner options
List your home for rent
$3,495/mo
Rent Zestimate®
Find your next renter with Zillow Rental Manager. Plus, with online applications, you can quickly screen prospective tenants – for free.
$3,495/mo
Rent Zestimate®
Refinance and save
$5,902/mo
Est. payment
Refinancing to a lower rate could help reduce your monthly payments and save thousands over the life of the loan.
$5,902/mo
Est. payment
Explore your selling options
Work with a Zillow partner agent
Leverage their expertise and Zillow's premium Showcase listings to get your home seen by more buyers.
Get startedList with your own agent
Get your home in front of millions of buyers by listing it on Zillow.
Learn how to do itSell it yourself
Take full control of how buyers see your home on Zillow by listing For Sale by Owner (FSBO).
List your homeWhat's special
Screened-in poolWhite and espresso cabinetryQuartz countertopsQuartz and wood vanityCustom built-insStainless sinkIncluded washer and dryer
Zillow last checked:
Listing updated:
Listed by:
Amy Turner 407-803-3885,
KELLER WILLIAMS WINTER PARK 407-545-6430
Bought with:
Kyle Grafton, 3489851
FANNIE HILLMAN & ASSOCIATES
Sue Grafton, 3438096
FANNIE HILLMAN & ASSOCIATES
Source: Stellar MLS,MLS#: O6361653 Originating MLS: Orlando Regional
Originating MLS: Orlando Regional
Facts & features
Interior
Bedrooms & bathrooms
- Bedrooms: 4
- Bathrooms: 2
- Full bathrooms: 2
Primary bedroom
- Features: En Suite Bathroom, Built-in Closet
- Level: First
- Area: 196 Square Feet
- Dimensions: 14x14
Bedroom 2
- Features: Ceiling Fan(s), Built-in Closet
- Level: First
- Area: 140 Square Feet
- Dimensions: 14x10
Bedroom 3
- Features: Ceiling Fan(s), Built-in Closet
- Level: First
- Area: 132 Square Feet
- Dimensions: 12x11
Bedroom 4
- Features: Ceiling Fan(s), Built-in Closet
- Level: First
- Area: 130 Square Feet
- Dimensions: 13x10
Primary bathroom
- Features: Shower No Tub, Single Vanity, Stone Counters
- Level: First
Dining room
- Level: First
- Area: 165 Square Feet
- Dimensions: 15x11
Foyer
- Features: Coat Closet
- Level: First
- Area: 40 Square Feet
- Dimensions: 8x5
Kitchen
- Features: Stone Counters
- Level: First
- Area: 240 Square Feet
- Dimensions: 20x12
Laundry
- Features: Storage Closet
- Level: First
- Area: 64 Square Feet
- Dimensions: 8x8
Living room
- Features: Ceiling Fan(s)
- Level: First
- Area: 306 Square Feet
- Dimensions: 18x17
Heating
- Central, Electric
Cooling
- Central Air
Appliances
- Included: Dishwasher, Disposal, Dryer, Electric Water Heater, Microwave, Range, Refrigerator, Washer
- Laundry: Inside, Laundry Room
Features
- Built-in Features, Ceiling Fan(s), Crown Molding, Eating Space In Kitchen, Kitchen/Family Room Combo, Living Room/Dining Room Combo, Open Floorplan, Primary Bedroom Main Floor, Solid Wood Cabinets, Stone Counters, Thermostat
- Flooring: Ceramic Tile, Laminate, Tile
- Doors: French Doors
- Windows: Blinds, Skylight(s)
- Has fireplace: Yes
- Fireplace features: Gas, Living Room, Ventless
Interior area
- Total structure area: 2,544
- Total interior livable area: 2,000 sqft
Property
Parking
- Total spaces: 2
- Parking features: Curb Parking, Driveway, Garage Door Opener, Garage Faces Side, On Street
- Attached garage spaces: 2
- Has uncovered spaces: Yes
- Details: Garage Dimensions: 27x22
Features
- Levels: One
- Stories: 1
- Patio & porch: Front Porch, Patio, Rear Porch, Screened, Side Porch
- Exterior features: Courtyard, Irrigation System, Lighting, Rain Gutters, Sidewalk
- Has private pool: Yes
- Pool features: Gunite, In Ground, Screen Enclosure
- Fencing: Fenced,Masonry,Other
- Has view: Yes
- View description: Pool
Lot
- Size: 0.26 Acres
- Features: Corner Lot, In County, Landscaped, Sidewalk
- Residential vegetation: Mature Landscaping, Oak Trees, Trees/Landscaped
Details
- Parcel number: 292130357904130
- Zoning: RSF-2
- Special conditions: None
Construction
Type & style
- Home type: SingleFamily
- Architectural style: Ranch
- Property subtype: Single Family Residence
Materials
- Block, Stucco
- Foundation: Slab
- Roof: Shingle
Condition
- New construction: No
- Year built: 1964
Utilities & green energy
- Sewer: Public Sewer
- Water: Public
- Utilities for property: BB/HS Internet Available, Cable Available, Electricity Connected, Sewer Connected, Water Connected
Community & HOA
Community
- Security: Security System
- Pet fee: $0 monthly
- Subdivision: HIGHLAND PARK ESTATES FIRST ADD
HOA
- Has HOA: No
Location
- Region: Maitland
Financial & listing details
- Price per square foot: $410/sqft
- Tax assessed value: $573,689
- Annual tax amount: $7,191
- Date on market: 12/4/2025
- Cumulative days on market: 15 days
- Listing terms: Cash,Conventional,FHA,VA Loan
- Ownership: Fee Simple
- Total actual rent: 0
- Electric utility on property: Yes
- Road surface type: Asphalt, Paved
Price history
| Date | Event | Price |
|---|---|---|
| 2/18/2026 | Sold | $820,000-3.5%$410/sqft |
Source:  Stellar MLS #O6361653 Report a problem Stellar MLS #O6361653 Report a problem | ||
| 12/19/2025 | Pending sale | $850,000$425/sqft |
Source: Stellar MLS #O6361653 Report a problem | ||
| 12/4/2025 | Listed for sale | $850,000+6.3%$425/sqft |
Source: Stellar MLS #O6361653 Report a problem | ||
| 3/27/2025 | Sold | $800,000$400/sqft |
Source: Stellar MLS #O6269080 Report a problem | ||
| 2/10/2025 | Pending sale | $800,000$400/sqft |
Source: Stellar MLS #O6269080 Report a problem | ||
| 1/9/2025 | Listed for sale | $800,000+66.7%$400/sqft |
Source: Stellar MLS #O6269080 Report a problem | ||
| 6/3/2021 | Sold | $480,000+74.5%$240/sqft |
Source: Public Record Report a problem | ||
| 2/11/2013 | Sold | $275,000-4.8%$138/sqft |
Source: Public Record Report a problem | ||
| 12/4/2012 | Listed for sale | $289,000-13.7%$145/sqft |
Source: Coldwell Banker Residential Real Estate - Winter Park #O5132480 Report a problem | ||
| 11/9/2011 | Listing removed | $1,800$1/sqft |
Source: Real Property Management Report a problem | ||
| 11/3/2011 | Listed for rent | $1,800$1/sqft |
Source: Real Property Management Report a problem | ||
| 4/4/2005 | Sold | $335,000+28.8%$168/sqft |
Source: Public Record Report a problem | ||
| 3/24/2004 | Sold | $260,000$130/sqft |
Source: Public Record Report a problem | ||
Public tax history
| Year | Property taxes | Tax assessment |
|---|---|---|
| 2024 | $7,191 +4.2% | $480,573 +3% |
| 2023 | $6,902 +6.7% | $466,576 +3% |
| 2022 | $6,471 +12.6% | $452,986 +25.9% |
| 2021 | $5,748 +5.4% | $359,871 +6.3% |
| 2020 | $5,456 -2.6% | $338,501 -0.8% |
| 2019 | $5,600 -2.7% | $341,333 -1.3% |
| 2018 | $5,758 | $345,851 +5.9% |
| 2017 | $5,758 +5% | $326,651 +4.1% |
| 2016 | $5,484 +6% | $313,654 +17% |
| 2015 | $5,174 +18.9% | $268,081 +9.4% |
| 2014 | $4,353 +13.2% | $245,018 +11.4% |
| 2013 | $3,845 +0.9% | $219,925 +1.3% |
| 2012 | $3,812 +17.4% | $217,046 -2% |
| 2011 | $3,248 0% | $221,524 -2.9% |
| 2010 | $3,249 | $228,188 -10.5% |
| 2009 | -- | $254,925 -4% |
| 2008 | $3,678 -11.4% | $265,491 -5.8% |
| 2007 | $4,151 -10% | $281,861 -4.4% |
| 2006 | $4,612 +1.1% | $294,771 +14.3% |
| 2005 | $4,563 +129.2% | $258,004 +30.3% |
| 2004 | $1,991 +3.2% | $198,058 +2.6% |
| 2003 | $1,928 +3% | $192,962 +10.1% |
| 2002 | $1,872 +1.1% | $175,257 +6.5% |
| 2001 | $1,852 +2.8% | $164,507 +12.8% |
| 2000 | $1,801 | $145,822 |
Find assessor info on the county website
Neighborhood: 32751
Nearby homes
- $779,1004 bd3 ba2.2k sqft831 Longhaven Dr, Maitland, FL 32751Off Market
- $641,2004 bd2 ba1.8k sqft2260 Deloraine Trl, Maitland, FL 32751Off Market
- $623,5003 bd2 ba2k sqft2270 Thunderbird Trl, Maitland, FL 32751Off Market

- $728,8004 bd2 ba2.1k sqft2271 Deloraine Trl, Maitland, FL 32751Off Market
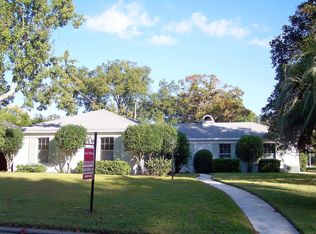
- $860,2004 bd3 ba2.1k sqft821 Longhaven Dr, Maitland, FL 32751Off Market
- $706,8004 bd3 ba2.2k sqft2300 Deloraine Trl, Maitland, FL 32751Off Market
- $702,6004 bd2 ba1.8k sqft2261 Deloraine Trl, Maitland, FL 32751Off Market
- $665,0003 bd2 ba2.2k sqft830 Longhaven Dr, Maitland, FL 32751Sold
Nearby schools
GreatSchools rating
- 10/10Dommerich Elementary SchoolGrades: PK-5Distance: 0.6 mi
- 6/10Maitland Middle SchoolGrades: 6-8Distance: 0.5 mi
- 7/10Winter Park High SchoolGrades: 9-12Distance: 3.8 mi
Schools provided by the listing agent
- Elementary: Dommerich Elem
- Middle: Maitland Middle
- High: Winter Park High
Source: Stellar MLS. This data may not be complete. We recommend contacting the local school district to confirm school assignments for this home.
Get a cash offer in 3 minutes
Find out how much your home could sell for in as little as 3 minutes with a no-obligation cash offer.
Estimated market value
$823,600
Get a cash offer in 3 minutes
Find out how much your home could sell for in as little as 3 minutes with a no-obligation cash offer.
Estimated market value
$823,600
- Florida
- Orange County
- Maitland
- 32751
- 2270 DELORAINE TRAIL
Nearby cities
Nearby zip codes
Other Maitland Topics
