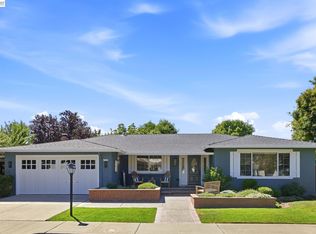
Located in the prestigious gates of Ruby Hill, this single-story Ascona home offers 4 bedrooms, 3 baths, and a 3-car garage on a .24-acre cul-de-sac lot with an unobstructed side, offering a rare sense of privacy. The open-concept interior features fresh paint, new carpeting, a spacious living and dining area with a fireplace, and a great room combining the kitchen, family room, and breakfast nook. The kitchen boasts granite countertops, a center island, gas cooktop, double ovens, and Sub-Zero refrigerator. The primary suite offers mirrored and walk-in closets plus a backyard door, while the en-suite includes a dual vanity, soaking tub, and shower. Two additional bedrooms share a hall bath, and a front bedroom, separated from the others, offers privacy for guests or a home office with a nearby full bath. Outdoor living features an elevated pergola-covered patio, a lush lawn, and side-yard garden boxes. Enjoy low-maintenance landscaping, resort-style HOA amenities, championship golf, tennis, pool, and proximity to top schools, shopping, wineries, and major commuting routes.
For sale
$2,595,000
2270 Doccia Ct, Pleasanton, CA 94566
4beds
2,627sqft
Residential, Single Family Residence
Built in 1998
10,258 Square Feet Lot
$2,501,900 Zestimate®
$988/sqft
$295/mo HOA
What's special
Center islandNew carpetingSide-yard garden boxesFresh paintKitchen boasts granite countertopsOpen-concept interiorLush lawn
- 12 hours
- 144
- 5
Zillow last checked:
Listing updated:
Listed by:
Liz Venema DRE #01922957 925-413-6544,
Keller Williams Tri-valley,
Alexis Venema DRE #02061340 925-963-5446,
Keller Williams Tri-valley
Source: Bay East AOR,MLS#: 41147758
Facts & features
Interior
Bedrooms & bathrooms
- Bedrooms: 4
- Bathrooms: 3
- Full bathrooms: 3
Rooms
- Room types: 3 Bedrooms, 2 Baths, Primary Bedrm Suite - 1, Main Entry, Dining Room, Family Room, Dining Area, Kitchen, Laundry, Living Room
Bathroom
- Features: Shower Over Tub, Solid Surface, Granite, Stall Shower, Tile, Tub, Closet, Window
Kitchen
- Features: Breakfast Nook, Counter - Solid Surface, Dishwasher, Double Oven, Gas Range/Cooktop, Kitchen Island, Microwave, Refrigerator
Heating
- Zoned
Cooling
- Central Air
Appliances
- Included: Dishwasher, Double Oven, Gas Range, Microwave, Refrigerator
- Laundry: Laundry Room
Features
- Formal Dining Room, Breakfast Nook, Counter - Solid Surface
- Flooring: Hardwood, Carpet
- Doors: Mirrored Closet Door(s)
- Windows: Window Coverings
- Number of fireplaces: 2
- Fireplace features: Family Room, Living Room
Interior area
- Total structure area: 2,627
- Total interior livable area: 2,627 sqft
Video & virtual tour
Property
Parking
- Total spaces: 3
- Parking features: Attached, Direct Access, Garage Faces Front
- Garage spaces: 3
Features
- Levels: One
- Stories: 1
- Patio & porch: Patio, Covered, Porch
- Exterior features: Garden, Garden/Play
- Pool features: None, Community
- Fencing: Fenced
Lot
- Size: 10,258 Square Feet
- Features: Cul-De-Sac, Level, Premium Lot, Back Yard, Front Yard, Landscaped, Private, Side Yard
Details
- Parcel number: 9501830
- Special conditions: Standard
- Other equipment: Irrigation Equipment
Construction
Type & style
- Home type: SingleFamily
- Architectural style: Ranch
- Property subtype: Residential, Single Family Residence
Materials
- Brick, Stucco, Wood
- Foundation: Slab
- Roof: Tile,Other
Condition
- Existing
- New construction: No
- Year built: 1998
Utilities & green energy
- Electric: No Solar
- Sewer: Public Sewer
- Water: Public
Community & HOA
Community
- Subdivision: Ruby Hill
HOA
- Has HOA: Yes
- Amenities included: Clubhouse, Greenbelt, Playground, Pool, Gated, Tennis Court(s), BBQ Area, Picnic Area
- Services included: Common Area Maint, Management Fee, Security
- HOA fee: $295 monthly
- HOA name: RUBY HILL HOA
- HOA phone: 877-904-3080
Location
- Region: Pleasanton
Financial & listing details
- Price per square foot: $988/sqft
- Tax assessed value: $1,843,367
- Price range: $2.6M - $2.6M
- Date on market: 9/10/2026
- Listing agreement: Excl Right
- Listing terms: Cash,Conventional
Estimated market value
$2,501,900
$2.38M - $2.63M
$6,097/mo
Price history
| Date | Event | Price |
|---|---|---|
| 9/10/2026 | Listed for sale | $2,595,000$988/sqft |
Source:  Bay East AOR #41147758 Report a problem Bay East AOR #41147758 Report a problem | ||
| 7/9/2026 | Listing removed | $2,595,000$988/sqft |
Source: Bay East AOR #41128626 Report a problem | ||
| 5/29/2026 | Price change | $2,595,000-3.7%$988/sqft |
Source: Bay East AOR #41128626 Report a problem | ||
| 3/26/2026 | Listed for sale | $2,695,000+99.8%$1,026/sqft |
Source: Bay East AOR #41128626 Report a problem | ||
| 5/8/2007 | Sold | $1,349,000+121.7%$514/sqft |
Source: Bay East AOR #40250258 Report a problem | ||
| 6/20/1997 | Sold | $608,500$232/sqft |
Source: Public Record Report a problem | ||
Public tax history
| Year | Property taxes | Tax assessment |
|---|---|---|
| 2026 | -- | $1,843,367 +2% |
| 2025 | $21,150 +2% | $1,807,227 +2% |
| 2024 | $20,728 +1.2% | $1,771,803 +2% |
| 2023 | $20,491 +5.6% | $1,737,066 +2% |
| 2022 | $19,409 +2.6% | $1,703,017 +2% |
| 2021 | $18,912 +9.7% | $1,669,630 +9.4% |
| 2020 | $17,241 -3.1% | $1,526,000 |
| 2019 | $17,800 +5.2% | $1,526,000 +3.5% |
| 2018 | $16,913 | $1,475,000 +1% |
| 2017 | $16,913 +13.1% | $1,460,000 +6.6% |
| 2016 | $14,950 +16.8% | $1,370,000 +5.4% |
| 2015 | $12,798 | $1,300,000 +14.6% |
| 2014 | $12,798 | $1,134,000 +12.3% |
| 2013 | -- | $1,010,000 +1.5% |
| 2012 | -- | $995,000 +4.7% |
| 2011 | -- | $950,000 +1.2% |
| 2010 | -- | $939,000 -6.1% |
| 2009 | -- | $1,000,000 -22.2% |
| 2008 | -- | $1,285,000 +73.8% |
| 2007 | -- | $739,467 +2% |
| 2006 | -- | $724,971 +2% |
| 2005 | -- | $710,761 +2% |
| 2004 | -- | $696,826 +1.9% |
| 2003 | -- | $684,058 +2% |
| 2002 | -- | $670,644 +2% |
| 2001 | $7,347 | $657,493 |
Find assessor info on the county website
Monthly payment
Est. payment
Payment breakdown
Explore the cost of this home by adjusting the details. Changes won't be saved.Climate risks
Neighborhood: 94566
Nearby schools
Schools provided by the listing agent
- District: Pleasanton (925) 462-5500
Source: Bay East AOR. This data may not be complete. We recommend contacting the local school district to confirm school assignments for this home.
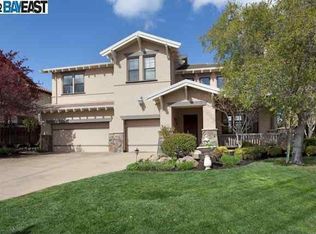
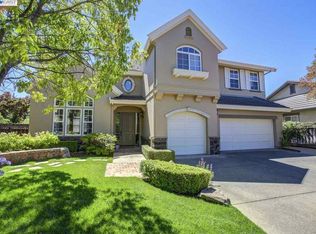
Similar homes
- $2,088,0004 bd3 ba2.9k sqft2798 Vista Diablo Ct, Pleasanton, CA 94566For Sale
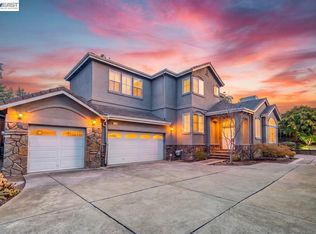 MLS ID #41146323, Sue Flashberger. Bay East AOR
 - $1,724,9994 bd3 ba2k sqft2749 Laramie Gate Cir, Pleasanton, CA 94566For Sale
 MLS ID #41147502, Jennifer Sanchez. Bay East AOR
 - $1,890,0004 bd3 ba2.1k sqft560 Tawny Dr, Pleasanton, CA 94566For Sale
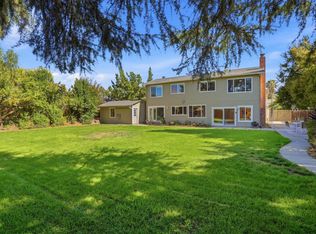 MLS ID #ML82053483, Lisa Liu. MLSListings Inc
 - $1,899,0004 bd2 ba2.1k sqft1712 Beachwood Way, Pleasanton, CA 94566For Sale
 MLS ID #41146288, Rosemary Yandell. Bay East AOR
Local buyer's agents are ready to help
