Look no further than this stunning, well maintained, custom-built home by David Maronge in the lake community of Forest Grove community! This beautifully crafted farmhouse-style ranch features expansive covered porches spanning both the front and back of the home. The spacious back porch is a true standout, complete with an outdoor bar equipped with a sink and refrigerator — perfect for entertaining! Thoughtfully designed and energy-efficient, the home boasts foam insulation in the attic and under the floor, a bug misting system, smart siding, and a durable metal roof. Inside, the well-planned layout offers three generous bedrooms, each with its own private bathroom and walk-in closet, plus a convenient half bath in the hallway. The open-concept living area features soaring vaulted ceilings and a large breakfast bar/island, creating an ideal space for gathering and entertaining. A sizable pantry off the kitchen provides excellent storage. Outside, you’ll enjoy an acre of land complete with two carports and two storage buildings. This exceptional home truly has it all. Schedule your private showing today! Included in the sale: washer/dryer, refrigerator
Sold
Price Unknown
2270 Donna Dr, Chandler, TX 75758
3beds
1,767sqft
Single Family Residence
Built in 2012
1.01 Acres Lot
$303,700 Zestimate®
$--/sqft
$1,925 Estimated rent
Home value
$303,700
$282,000 - $328,000
$1,925/mo
Zestimate® history
Owner options
List your home for rent
$1,925/mo
Rent Zestimate®
Find your next renter with Zillow Rental Manager. Plus, with online applications, you can quickly screen prospective tenants – for free.
$1,925/mo
Rent Zestimate®
Refinance and save
$60/mo
Est. payment
Refinancing to a lower rate could help reduce your monthly payments and save thousands over the life of the loan.
$60/mo
Est. payment
Explore your selling options
Work with a Zillow partner agent
Leverage their expertise and Zillow's premium Showcase listings to get your home seen by more buyers.
Get startedList with your own agent
Get your home in front of millions of buyers by listing it on Zillow.
Learn how to do itSell it yourself
Take full control of how buyers see your home on Zillow by listing For Sale by Owner (FSBO).
List your homeWhat's special
Acre of landTwo storage buildingsBug misting systemThree generous bedroomsSpacious back porchSoaring vaulted ceilingsSmart siding
Zillow last checked:
Listing updated:
Listed by:
Lori Rannals 303-547-0882,
Weaver Real Estate Partners
Bought with:
Keith Bailey, TREC# 0844800
Source: GTARMLS,MLS#: 26006067
Facts & features
Interior
Bedrooms & bathrooms
- Bedrooms: 3
- Bathrooms: 4
- Full bathrooms: 3
- 1/2 bathrooms: 1
Rooms
- Room types: Family Room, Utility Room, 1 Living Area
Primary bedroom
- Features: Master Bedroom Split
Bedroom
- Features: Walk-In Closet(s)
Bathroom
- Features: Shower Only, Shower and Tub, Walk-In Closet(s), Bar
Dining room
- Features: Other/See Remarks
Heating
- Central/Electric
Cooling
- Central Electric
Appliances
- Included: Range/Oven-Electric, Dishwasher, Disposal, Microwave, Refrigerator, Electric Water Heater
Features
- Ceiling Fan(s), Vaulted Ceiling(s), Pantry, Kitchen Island
- Flooring: Wood
- Windows: Blinds
- Has fireplace: No
- Fireplace features: None
Interior area
- Total structure area: 1,767
- Total interior livable area: 1,767 sqft
Property
Parking
- Parking features: Open
- Has uncovered spaces: Yes
Accessibility
- Accessibility features: Accessible Approach with Ramp
Features
- Levels: One
- Stories: 1
- Patio & porch: Porch
- Exterior features: Sprinkler System, Gutter(s)
- Pool features: None
- Fencing: None
- Body of water: Lake Palestine
Lot
- Size: 1.01 Acres
- Features: Corner Lot
Details
- Additional structures: Storage
- Parcel number: 251426
- Special conditions: Homeowner's Assn Dues
Construction
Type & style
- Home type: SingleFamily
- Architectural style: Ranch
- Property subtype: Single Family Residence
Materials
- Siding
- Foundation: Pillar/Post/Pier
- Roof: Aluminum/Metal
Condition
- Year built: 2012
Utilities & green energy
- Sewer: Aerobic Septic
- Water: Private
- Utilities for property: Cable Available
Community & HOA
Community
- Features: Common Areas, Boat Ramp, Lake
- Security: Security System, Smoke Detector(s)
- Subdivision: Forest Grove
HOA
- Has HOA: Yes
- HOA fee: $60 annually
Location
- Region: Chandler
Financial & listing details
- Tax assessed value: $300,531
- Annual tax amount: $1,231
- Date on market: 4/29/2026
- Listing terms: Conventional,FHA,Cash
Price history
| Date | Event | Price |
|---|---|---|
| 7/10/2026 | Sold | -- |
Source:  GTARMLS #26006067 Report a problem GTARMLS #26006067 Report a problem | ||
| 6/26/2026 | Pending sale | $315,000$178/sqft |
Source: GTARMLS #26006067 Report a problem | ||
| 4/29/2026 | Listed for sale | $315,000+7.5%$178/sqft |
Source: GTARMLS #26006067 Report a problem | ||
| 12/14/2023 | Sold | -- |
Source: NTREIS #20431833 Report a problem | ||
| 11/28/2023 | Pending sale | $293,000$166/sqft |
Source: NTREIS #20431833 Report a problem | ||
| 11/18/2023 | Contingent | $293,000$166/sqft |
Source: NTREIS #20431833 Report a problem | ||
| 11/2/2023 | Price change | $293,000-4.9%$166/sqft |
Source: NTREIS #20431833 Report a problem | ||
| 10/27/2023 | Price change | $308,000-0.6%$174/sqft |
Source: NTREIS #20431833 Report a problem | ||
| 10/11/2023 | Price change | $310,000-1.6%$175/sqft |
Source: NTREIS #20431833 Report a problem | ||
| 9/20/2023 | Listed for sale | $315,000$178/sqft |
Source: NTREIS #20431833 Report a problem | ||
Public tax history
| Year | Property taxes | Tax assessment |
|---|---|---|
| 2025 | $1,871 -33.8% | $300,531 +0.5% |
| 2024 | $2,828 +105.9% | $298,908 +48.6% |
| 2023 | $1,373 -24.2% | $201,089 -17.9% |
| 2022 | $1,812 +0.6% | $244,970 |
| 2021 | $1,802 +1.2% | -- |
| 2020 | $1,781 +0.7% | -- |
| 2019 | $1,769 +2% | $137,350 +4.9% |
| 2018 | $1,735 -15.5% | $130,920 +1.7% |
| 2017 | $2,052 -0.2% | $128,740 |
| 2016 | $2,056 +3.6% | $128,740 |
| 2015 | $1,984 +27% | $128,740 +31.8% |
| 2014 | $1,562 | $97,650 |
| 2013 | -- | $97,650 +388.3% |
| 2012 | -- | $20,000 |
| 2011 | -- | $20,000 |
| 2010 | -- | $20,000 |
| 2009 | -- | $20,000 +300% |
| 2008 | -- | $5,000 |
| 2007 | -- | $5,000 |
| 2006 | -- | $5,000 |
| 2005 | -- | $5,000 |
| 2004 | -- | $5,000 |
| 2003 | -- | $5,000 |
| 2002 | -- | $5,000 |
| 2001 | -- | $5,000 |
| 2000 | -- | -- |
| 1999 | -- | -- |
Find assessor info on the county website
Neighborhood: 75758
Nearby homes
- $--3 bd2 ba1.5k sqft2262 Donna Dr, Chandler, TX 75758Sold
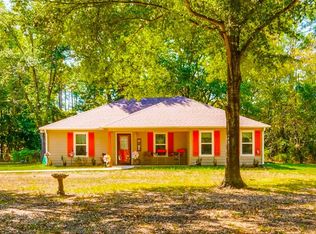
- $96,600-- bd2 ba1.4k sqft20856 Forest Grove Dr, Chandler, TX 75758Off Market
- $20,000-- bd-- ba-- sqftClinton Dr, Chandler, TX 75758Off Market
- $32,564-- bd1 ba1.4k sqft20765 Forest Grove Dr, Chandler, TX 75758Off Market
- $65,9002 bd2 ba1.1k sqft2331 Clinten Dr, Chandler, TX 75758Off Market
- $130,800-- bd1 ba960 sqft2228 Donna Dr, Chandler, TX 75758Off Market
- $71,300-- bd1 ba784 sqft2259 Fm 315 S, Chandler, TX 75758Off Market
- $170,600-- bd-- ba2.1k sqft2271 Donna Dr, Chandler, TX 75758Off Market
Nearby schools
GreatSchools rating
- 6/10Chandler Intermediate SchoolGrades: 4-6Distance: 5.1 mi
- 7/10Brownsboro Junior High SchoolGrades: 7-8Distance: 8.7 mi
- 4/10Brownsboro High SchoolGrades: 9-12Distance: 9.2 mi
Schools provided by the listing agent
- Elementary: Chandler
- Middle: Chandler
- High: Brownsboro
Source: GTARMLS. This data may not be complete. We recommend contacting the local school district to confirm school assignments for this home.
Get a cash offer in 3 minutes
Find out how much your home could sell for in as little as 3 minutes with a no-obligation cash offer.
Estimated market value
$303,700
Get a cash offer in 3 minutes
Find out how much your home could sell for in as little as 3 minutes with a no-obligation cash offer.
Estimated market value
$303,700
- Texas
- Henderson County
- Chandler
- 75758
- 2270 Donna Dr
Nearby cities
Nearby neighborhoods
Nearby zip codes
Other Chandler Topics
