Skip main navigation
Sold
  • $565,000

    2270 E 75th St, Indianapolis, IN 46240

    3beds
    3,014sqft
    Residential, Single Family Residence
    Built in 1920
    0.28 Acres Lot
    $582,800 Zestimate®
    $187/sqft
    $3,112 Estimated rent

    Home value

    $582,800

    $548,000 - $618,000

    $3,112/mo

    Zestimate® history
    Loading
    Loading...

    Owner options

    List your home for rent

    $3,112/mo

    Rent Zestimate®

    Find your next renter with Zillow Rental Manager. Plus, with online applications, you can quickly screen prospective tenants – for free.

    Learn more

    $3,112/mo

    Rent Zestimate®

    Refinance and save

    $3,544/mo

    Est. payment

    Refinancing to a lower rate could help reduce your monthly payments and save thousands over the life of the loan.

    See today's rates

    $3,544/mo

    Est. payment

    Explore your selling options

    Work with a Zillow partner agent

    Leverage their expertise and Zillow's premium Showcase listings to get your home seen by more buyers.

    Get started

    List with your own agent

    Get your home in front of millions of buyers by listing it on Zillow.

    Learn how to do it

    Sell it yourself

    Take full control of how buyers see your home on Zillow by listing For Sale by Owner (FSBO).

    List your home

    What's special

    Laundry areaBonus roomGigantic two car garagePrivate bathNew electricEat-in kitchenSoft close cabinets
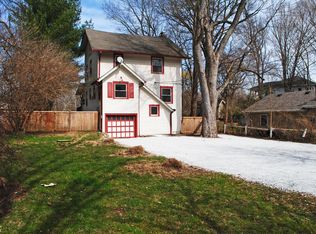
    Have you ever wished that you could live in the house where you spend your vacation? Here's your chance to live in a completely renovated historic home on White River. You will forget that you are in the city with amenities right down the street. Tranquil river views & your own private dock await you. This house was completely renovated in 2018 (including new electric and plumbing). There is a bonus room off the kitchen with endless possibilities for use - dining area to create an eat-in kitchen or perhaps a seating area for a den. The living room is huge with a decorative brick fireplace & wall mounted tv that remain with the home. The formal dining room has an original built-in cabinet. A sun room spans the back of the main level & looks out to the river. The primary bedroom is upstairs with a private bath & an attached bonus room for an office, den or whatever you choose. The bedroom has two walls of windows - one side looking out to the river. The kitchen has a 5 burner gas Whirlpool range/oven, Bosch dishwasher, Broan hood fan, Whirlpool refrigerator, SS undermount 28X16 sink, custom tile backsplash & soft close cabinets. Many of the home's original features survive: some wood paned windows, glass door knobs, antique door hinges, beveled glass mirror on coat closet door. Two HVAC systems insure comfort on each floor. BR#2 is 14X11 & has 2 walk-in closets. The 3rd bedroom has windows on three walls. The house is just flooded with natural light. There is a gigantic two car garage, so plenty of storage there for your kayaks. And a large basement with space for storage and hobbies. The laundry area is down there and the washer & dryer remain with the home. The roof was recently replaced. Nothing left to do here but enjoy enjoy. Don't miss this one if you have always longed for an opportunity to live on the water, and remain in the city - convenient to so much yet removed from everything.

    Zillow last checked:

    Listing updated:

    Listing Provided by:

    Patricia Perrin 317-332-4123,

    Real Broker, LLC

    Bought with:

    John Logsdon

    McLane Realty

    Source: MIBOR as distributed by MLS GRID,MLS#: 21961451MLS Logo

    Facts & features

    Interior

    Bedrooms & bathrooms
    • Bedrooms: 3
    • Bathrooms: 3
    • Full bathrooms: 2
    • 1/2 bathrooms: 1
    • Main level bathrooms: 1
    Primary bedroom
    • Features: Hardwood
    • Level: Upper
    • Area: 143 Square Feet
    • Dimensions: 13X11
    Bedroom 2
    • Features: Hardwood
    • Level: Upper
    • Area: 154 Square Feet
    • Dimensions: 14X11
    Bedroom 3
    • Features: Hardwood
    • Level: Upper
    • Area: 135 Square Feet
    • Dimensions: 15X09
    Bonus room
    • Features: Hardwood
    • Level: Upper
    • Area: 72 Square Feet
    • Dimensions: 09X08
    Bonus room
    • Features: Tile-Ceramic
    • Level: Main
    • Area: 48 Square Feet
    • Dimensions: 08X06
    Dining room
    • Features: Hardwood
    • Level: Main
    • Area: 143 Square Feet
    • Dimensions: 13X11
    Kitchen
    • Features: Tile-Ceramic
    • Level: Main
    • Area: 170 Square Feet
    • Dimensions: 17X10
    Living room
    • Features: Hardwood
    • Level: Main
    • Area: 299 Square Feet
    • Dimensions: 23X13
    Sun room
    • Features: Carpet
    • Level: Main
    • Area: 140 Square Feet
    • Dimensions: 20X07
    Heating
    • Electric
    Cooling
    • Has cooling: Yes
    Appliances
    • Included: Dishwasher, Dryer, Electric Water Heater, Disposal, Gas Oven, Range Hood, Refrigerator, Washer, Water Heater
    • Laundry: In Basement
    Features
    • Ceiling Fan(s), Hardwood Floors, Smart Thermostat, Walk-In Closet(s)
    • Flooring: Hardwood
    • Windows: Screens Some, Storms Some, Windows Vinyl, Wood Frames, WoodWorkStain/Painted
    • Basement: Daylight,Storage Space,Unfinished
    • Number of fireplaces: 1
    • Fireplace features: Living Room, Non Functional
    Interior area
    • Total structure area: 3,014
    • Total interior livable area: 3,014 sqft
    • Finished area below ground: 0

    Property

    Parking
    • Total spaces: 2
    • Parking features: Detached, Garage Door Opener, Storage
    • Garage spaces: 2
    Features
    • Levels: Two
    • Stories: 2
    • Patio & porch: Covered
    • Has view: Yes
    • Waterfront features: Dock, River Access, River Front, Water View, Waterfront
    Lot
    • Size: 0.28 Acres
    • Features: City Lot, Storm Sewer, Mature Trees
    Details
    • Parcel number: 490230106006000800
    • Special conditions: None,Flood Insurance Required,Flood Plain,Sales Disclosure On File
    • Horse amenities: None

    Construction

    Type & style
    • Home type: SingleFamily
    • Architectural style: Traditional
    • Property subtype: Residential, Single Family Residence
    Materials
    • Stucco
    • Foundation: Block
    Condition
    • Updated/Remodeled
    • New construction: No
    • Year built: 1920

    Utilities & green energy

    • Electric: 200+ Amp Service
    • Water: Municipal/City
    • Utilities for property: Electricity Connected, Sewer Connected, Water Connected

    Community & neighborhood

    Location
    • Region: Indianapolis
    • Subdivision: Feeney's River Heights

    Price history

    DateEventPrice
    4/24/2024Sold$565,000-3.4%$187/sqft
    Source: MIBOR as distributed by MLS GRID #21961451 Report a problem
    3/27/2024Pending sale$585,000$194/sqft
    Source: MIBOR as distributed by MLS GRID #21961451 Report a problem
    2/29/2024Price change$585,000-1.7%$194/sqft
    Source: MIBOR as distributed by MLS GRID #21961451 Report a problem
    1/28/2024Listed for sale$595,000+98.3%$197/sqft
    Source: MIBOR as distributed by MLS GRID #21961451 Report a problem
    4/17/2018Sold$300,000-14.3%$100/sqft
    Source: MIBOR as distributed by MLS GRID #21490272 Report a problem
    4/2/2018Pending sale$350,000$116/sqft
    Source: MIBOR REALTOR Association #21490272 Report a problem
    3/20/2018Listed for sale$350,000$116/sqft
    Source: MIBOR REALTOR Association #21490272 Report a problem
    3/2/2018Pending sale$350,000$116/sqft
    Source: MIBOR REALTOR Association #21490272 Report a problem
    3/1/2018Price change$350,000-6.7%$116/sqft
    Source: MIBOR REALTOR Association #21490272 Report a problem
    2/5/2018Listed for sale$375,000$124/sqft
    Source: MIBOR REALTOR Association #21490272 Report a problem
    1/19/2018Pending sale$375,000$124/sqft
    Source: MIBOR REALTOR Association #21490272 Report a problem
    1/17/2018Price change$375,000-3.8%$124/sqft
    Source: MIBOR REALTOR Association #21490272 Report a problem
    11/15/2017Price change$389,900-2.5%$129/sqft
    Source: MIBOR REALTOR Association #21490272 Report a problem
    10/19/2017Listed for sale$399,750$133/sqft
    Source: MIBOR REALTOR Association #21490272 Report a problem
    8/9/2017Listing removed$399,750$133/sqft
    Source: MIBOR REALTOR Association #21490272 Report a problem
    6/22/2017Price change$399,750-5.9%$133/sqft
    Source: MIBOR REALTOR Association #21490272 Report a problem
    6/9/2017Listed for sale$425,000+6.3%$141/sqft
    Source: MIBOR REALTOR Association #21490272 Report a problem
    11/30/2007Listing removed$399,900$133/sqft
    Source: Obeo #2722930 Report a problem
    11/14/2007Listed for sale$399,900$133/sqft
    Source: Obeo #2722930 Report a problem

    Public tax history

    YearProperty taxesTax assessment
    2025$3,164 +3.8%$386,800 +55.4%
    2024$3,048 -56.8%$248,900
    2023$7,064 +3.8%$248,900 -9.6%
    2022$6,805 +7.2%$275,300 +6.2%
    2021$6,348 +8.6%$259,300 +1.5%
    2020$5,844 +31.2%$255,400 +2.2%
    2019$4,455 +4.6%$250,000 +27.9%
    2018$4,260 -28.6%$195,400 +4.2%
    2017$5,963 +60.4%$187,600 +1.6%
    2016$3,718 +5.8%$184,600 +6.4%
    2014$3,514 +182.7%$173,500 +15.7%
    2013$1,243 $149,900 +1.3%
    2012$1,243 $148,000 +6.2%
    2011-- $139,300
    2010$1,060 +10.3%$139,300 -2.6%
    2009$961 $143,000 -3.2%
    2007-- $147,700

    Find assessor info on the county website

    Neighborhood: Ravenswood

    Nearby schools

    GreatSchools rating
    Get a cash offer in 3 minutes
    Find out how much your home could sell for in as little as 3 minutes with a no-obligation cash offer.
    Estimated market value
    $582,800
    Get a cash offer in 3 minutes
    Find out how much your home could sell for in as little as 3 minutes with a no-obligation cash offer.
    Estimated market value
    $582,800