Skip main navigation
Closed
Street View
  • $670,000

    2270 Edgeview Dr, Hudson, OH 44236

    4beds
    2,444sqft
    Single Family Residence
    Built in 1979
    0.73 Acres Lot
    $673,900 Zestimate®
    $274/sqft
    $3,297 Estimated rent

    Home value

    $673,900

    $613,000 - $741,000

    $3,297/mo

    Zestimate® history
    Loading
    Loading...

    Owner options

    List your home for rent

    $3,297/mo

    Rent Zestimate®

    Find your next renter with Zillow Rental Manager. Plus, with online applications, you can quickly screen prospective tenants – for free.

    Learn more

    $3,297/mo

    Rent Zestimate®

    Refinance and save

    $3,688/mo

    Est. payment

    Refinancing to a lower rate could help reduce your monthly payments and save thousands over the life of the loan.

    See today's rates

    $3,688/mo

    Est. payment

    Explore your selling options

    Work with a Zillow partner agent

    Leverage their expertise and Zillow's premium Showcase listings to get your home seen by more buyers.

    Get started

    List with your own agent

    Get your home in front of millions of buyers by listing it on Zillow.

    Learn how to do it

    Sell it yourself

    Take full control of how buyers see your home on Zillow by listing For Sale by Owner (FSBO).

    List your home

    What's special

    Professionally landscaped groundsExceptional privacyFarmhouse sinkGenerous living spacesFirst-floor bedroom or officeTimeless features throughoutPrivate primary suite retreat
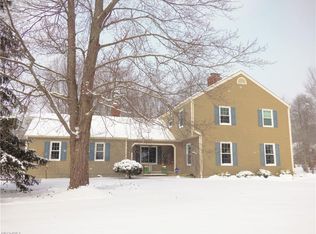
    Welcome to this exceptional home in one of Hudson’s most desirable neighborhoods, ideally located near parks, shopping, dining, and convenient highway access. This meticulously maintained residence offers generous living spaces and timeless features throughout. The main level showcases beautiful hardwood floors and two fireplaces, creating warm and inviting spaces perfect for both everyday living and entertaining. The spacious kitchen is designed for both functionality and style, featuring stainless steel appliances, a gas range, double ovens, farmhouse sink, beverage refrigerator, abundant cabinetry, and a charming bay-window dining area that fills the space with natural light. Flexibility abounds with a first-floor bedroom or office and a full bath, ideal for guests, remote work, or multi-generational living. Upstairs you’ll find three additional bedrooms and two full bathrooms, including a private primary suite retreat. The primary bedroom features a beautifully updated ensuite bath with double sinks and a large walk-in shower, plus a bonus room with a fireplace and excellent storage—perfect for a sitting room, dressing area, or private workspace. Step outside to enjoy a truly special backyard oasis. The professionally landscaped grounds provide exceptional privacy and feature a hardscape patio with a built-in fire pit—perfect for relaxing evenings or entertaining. A screened porch with a wall-mounted TV extends the living space outdoors, creating an ideal setting for gatherings throughout the seasons. This rare Hudson opportunity combines thoughtful updates, flexible living spaces, and beautiful outdoor amenities in a highly sought-after location. Window curtains in pink and green bedrooms excluded, wall mounted TVs excluded

    Zillow last checked:

    Listing updated:

    Listing Provided by:

    Patricia S Kurtz 330-802-1675 patricia@kurtzcompany.com,

    Keller Williams Chervenic Rlty

    Bought with:

    Kathryn Madio, 2019003670

    Keller Williams Living

    Source: MLS Now,MLS#: 5195441MLS LogoOriginating MLS: Akron Cleveland Association of REALTORS

    Facts & features

    Interior

    Bedrooms & bathrooms
    • Bedrooms: 4
    • Bathrooms: 3
    • Full bathrooms: 3
    • Main level bathrooms: 1
    • Main level bedrooms: 1
    Primary bedroom
    • Description: Flooring: Carpet
    • Features: Window Treatments
    • Level: Second
    • Dimensions: 14.00 x 14.00
    Bedroom
    • Description: Flooring: Carpet
    • Level: Second
    • Dimensions: 14.00 x 11.00
    Bedroom
    • Description: Flooring: Carpet
    • Level: Second
    • Dimensions: 12.00 x 10.00
    Primary bathroom
    • Description: Flooring: Ceramic Tile
    • Features: Window Treatments
    • Level: Second
    • Dimensions: 14 x 7
    Bonus room
    • Description: Flooring: Carpet
    • Features: Fireplace, Window Treatments
    • Level: Second
    • Dimensions: 20.00 x 13.00
    Dining room
    • Description: Flooring: Wood
    • Level: First
    • Dimensions: 12.00 x 11.00
    Eat in kitchen
    • Description: Flooring: Wood
    • Level: First
    • Dimensions: 17.00 x 15.00
    Entry foyer
    • Description: Flooring: Luxury Vinyl Tile
    • Level: First
    • Dimensions: 9 x 19
    Family room
    • Description: Flooring: Wood
    • Features: Coffered Ceiling(s), Fireplace, Window Treatments
    • Level: First
    • Dimensions: 20.00 x 15.00
    Living room
    • Description: Flooring: Wood
    • Features: Fireplace, Window Treatments
    • Level: First
    • Dimensions: 18.00 x 15.00
    Office
    • Description: office/bedroom,Flooring: Wood
    • Features: Coffered Ceiling(s), Window Treatments
    • Level: First
    • Dimensions: 14.00 x 11.00
    Recreation
    • Level: Basement
    • Dimensions: 30.00 x 15.00
    Heating
    • Forced Air, Gas
    Cooling
    • Central Air
    Appliances
    • Included: Built-In Oven, Cooktop, Dishwasher, Disposal, Microwave, Range, Refrigerator, Water Softener
    • Laundry: Upper Level
    Features
    • Beamed Ceilings, Entrance Foyer, Eat-in Kitchen, Granite Counters, Recessed Lighting, Sound System, Natural Woodwork, Wired for Sound
    • Windows: Blinds, Bay Window(s), Double Pane Windows, Drapes, Screens, Window Coverings, Window Treatments
    • Basement: Full,Sump Pump
    • Number of fireplaces: 3
    • Fireplace features: Bedroom, Family Room, Gas, Glass Doors, Gas Log, Gas Starter, Great Room
    Interior area
    • Total structure area: 2,444
    • Total interior livable area: 2,444 sqft
    • Finished area above ground: 2,444

    Property

    Parking
    • Total spaces: 2
    • Parking features: Attached, Drain, Electricity, Garage, Garage Door Opener, Paved
    • Attached garage spaces: 2
    Accessibility
    • Accessibility features: None
    Features
    • Levels: Two
    • Stories: 2
    • Patio & porch: Front Porch, Patio, Porch, Screened
    • Exterior features: Fire Pit
    • Fencing: Invisible
    • Has view: Yes
    • View description: Trees/Woods
    Lot
    • Size: 0.73 Acres
    • Dimensions: 132 x 241
    • Features: Back Yard, Front Yard, Landscaped, Private, Rectangular Lot, Many Trees, Wooded
    Details
    • Parcel number: 3003575

    Construction

    Type & style
    • Home type: SingleFamily
    • Architectural style: Colonial
    • Property subtype: Single Family Residence
    Materials
    • Aluminum Siding, Brick
    • Foundation: Block
    • Roof: Asphalt,Fiberglass
    Condition
    • Year built: 1979

    Utilities & green energy

    • Sewer: Public Sewer
    • Water: Well

    Community & neighborhood

    Security
    • Security features: Carbon Monoxide Detector(s), Smoke Detector(s)
    Location
    • Region: Hudson
    • Subdivision: Country Club Estates

    HOA & financial

    HOA
    • Has HOA: Yes
    • HOA fee: $40 annually
    • Services included: Maintenance Grounds
    • Association name: Country Club Estates

    Other

    Other facts
    • Listing terms: Cash,Conventional,FHA,VA Loan

    Price history

    DateEventPrice
    5/12/2026Sold$670,000+3.1%$274/sqft
    Source: MLS Now #5195441 Report a problem
    4/10/2026Pending sale$650,000$266/sqft
    Source: MLS Now #5195441 Report a problem
    4/7/2026Listed for sale$650,000+73.3%$266/sqft
    Source: MLS Now #5195441 Report a problem
    4/30/2015Sold$375,000-3.7%$153/sqft
    Source: MLS Now #3656477 Report a problem
    1/27/2015Listed for sale$389,333-2%$159/sqft
    Source: Howard Hanna - Hudson #3656477 Report a problem
    12/10/2014Listing removed$397,333$163/sqft
    Source: Howard Hanna - Hudson #3656477 Report a problem
    9/28/2014Listed for sale$397,333+29.2%$163/sqft
    Source: Howard Hanna - Hudson #3656477 Report a problem
    6/11/2008Sold$307,500$126/sqft
    Source: MLS Now #1516950 Report a problem

    Public tax history

    YearProperty taxesTax assessment
    2025$8,036 -1.7%$154,020
    2024$8,174 +3.8%$154,020
    2023$7,875 +13.2%$154,020 +27%
    2022$6,957 -0.2%$121,275
    2021$6,969 $121,275
    2020-- $121,275 +17%
    2019$6,325 +0.4%$103,615 0%
    2018$6,303 +9.8%$103,620
    2017$5,743 $103,620 +13.1%
    2016$5,743 $91,640
    2015$5,743 -0.3%$91,640
    2014$5,758 +6.1%$91,640 +8.7%
    2013$5,428 -3%$84,270
    2012$5,595 +1.7%$84,270 +0%
    2011$5,504 +7.6%$84,267 -5.1%
    2010$5,116 $88,824
    2009-- $88,824
    2008$5,213 -5.3%$88,824 -5.7%
    2007$5,503 +0.8%$94,189 -0.5%
    2006$5,458 +14%$94,644
    2005$4,788 $94,644 +13.9%
    2004-- $83,073
    2003$4,671 +11.2%$83,073
    2002$4,200 -0.5%$83,073 +7.2%
    2001$4,221 -0.2%$77,508
    2000$4,228 $77,508

    Find assessor info on the county website

    Neighborhood: 44236

    Nearby schools

    GreatSchools rating
    Schools provided by the listing agent
    • District: Hudson CSD - 7708

    Source: MLS Now. This data may not be complete. We recommend contacting the local school district to confirm school assignments for this home.

    Get a cash offer in 3 minutes
    Find out how much your home could sell for in as little as 3 minutes with a no-obligation cash offer.
    Estimated market value
    $673,900
    Get a cash offer in 3 minutes
    Find out how much your home could sell for in as little as 3 minutes with a no-obligation cash offer.
    Estimated market value
    $673,900