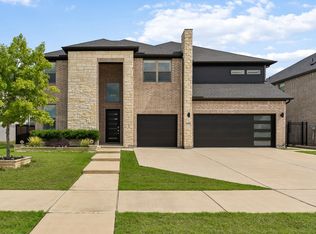
New roof, which will lower insurance premiums for buyers! Beautifully maintained 4-bedroom, 3.5-bath home in Hollyhock, offering 3,162 sq ft of thoughtfully designed living space in award-winning Frisco ISD. Built in 2019 & designed for everyday living & entertaining, this home features hardwood flooring throughout the downstairs, abundant natural light, vaulted ceilings & an open-concept layout. The spacious living room flows into the dining areas & kitchen, creating an ideal setting for gatherings. The kitchen features quartz countertops, a large center island, built-in cabinetry, gas cooktop, double ovens, pantry, breakfast area & generous prep space. The private first-floor primary suite features hardwood floors added in 2023, a sitting area, dual vanities, separate shower, soaking tub & large walk-in closet. An additional downstairs office offers dedicated work-from-home space, while a second office or nursery attached to the primary suite adds valuable flexibility. Upstairs features 3 secondary bedrooms, Jack & Jill bath & an oversized game room. Outside, enjoy a vaulted covered patio, landscaped backyard & room to relax. The oversized 2-car garage is large enough to comfortably accommodate a full-size truck. A new roof was installed September 2026. Hollyhock residents enjoy resort-style amenities including a community pool, clubhouse, fitness center, playgrounds, parks, walking trails, green spaces, HOA events & neighborhood parades. Convenient access to Teel Pkwy provides easy routes toward schools & surrounding Frisco destinations. The sellers especially love being near PGA Frisco for seasonal events & fireworks, along with the area's continued growth & proximity to Fields West & Universal Kids Resort. Zoned to Minett Elementary, Wilkinson Middle School & Panther Creek High School. Exceptional space, functionality, updates & location in a sought-after Frisco community. Search the address on YouTube for a video! Open House Sat 9.19 1-3pm & Sun 9.27 1-3pm
For sale
$689,900
2270 English Ivy Rd, Frisco, TX 75033
4beds
3,162sqft
Single Family Residence
Built in 2019
6,621 Square Feet Lot
$-- Zestimate®
$218/sqft
$201/mo HOA
What's special
Landscaped backyardAbundant natural lightVaulted covered patioVaulted ceilingsLarge center islandKitchen features quartz countertopsPrivate first-floor primary suite
- 5 days
- 144
- 15
Zillow last checked:
Listing updated:
Listed by:
Logan Walter 0759658 254-644-5297,
Keller Williams Realty DPR 972-732-6000
Source: NTREIS,MLS#: 21387416
Facts & features
Interior
Bedrooms & bathrooms
- Bedrooms: 4
- Bathrooms: 4
- Full bathrooms: 3
- 1/2 bathrooms: 1
Primary bedroom
- Features: Double Vanity, En Suite Bathroom, Sitting Area in Primary, Walk-In Closet(s)
- Level: First
- Dimensions: 26 x 14
Bedroom
- Features: Ceiling Fan(s), En Suite Bathroom, Walk-In Closet(s)
- Level: Second
- Dimensions: 13 x 12
Bedroom
- Features: Ceiling Fan(s)
- Level: Second
- Dimensions: 14 x 12
Bedroom
- Features: Ceiling Fan(s), En Suite Bathroom, Walk-In Closet(s)
- Level: Second
- Dimensions: 15 x 13
Primary bathroom
- Features: Built-in Features, Dual Sinks, Double Vanity, En Suite Bathroom, Linen Closet, Stone Counters, Sitting Area in Primary, Sink
- Level: First
- Dimensions: 14 x 9
Breakfast room nook
- Level: First
- Dimensions: 14 x 10
Other
- Level: Second
- Dimensions: 9 x 5
Other
- Features: Jack and Jill Bath
- Level: Second
- Dimensions: 6 x 5
Other
- Features: Jack and Jill Bath
- Level: Second
- Dimensions: 5 x 5
Game room
- Level: Second
- Dimensions: 18 x 18
Half bath
- Level: First
- Dimensions: 7 x 5
Kitchen
- Features: Built-in Features, Eat-in Kitchen, Kitchen Island, Pantry, Stone Counters
- Level: First
- Dimensions: 17 x 10
Laundry
- Level: First
- Dimensions: 8 x 7
Living room
- Level: First
- Dimensions: 19 x 17
Office
- Level: First
- Dimensions: 15 x 11
Heating
- Central
Cooling
- Central Air, Ceiling Fan(s), Electric
Appliances
- Included: Dryer, Dishwasher, Gas Cooktop, Disposal, Gas Oven, Microwave, Refrigerator, Vented Exhaust Fan, Washer
Features
- Built-in Features, Decorative/Designer Lighting Fixtures, Double Vanity, Eat-in Kitchen, Granite Counters, High Speed Internet, Kitchen Island, Loft, Pantry, Cable TV, Vaulted Ceiling(s), Walk-In Closet(s), Wired for Sound
- Flooring: Carpet, Ceramic Tile, Wood
- Windows: Window Coverings
- Has basement: No
- Number of fireplaces: 2
- Fireplace features: Family Room, Living Room
Interior area
- Total interior livable area: 3,162 sqft
Video & virtual tour
Property
Parking
- Total spaces: 2
- Parking features: Garage, Garage Door Opener, Garage Faces Rear
- Attached garage spaces: 2
Features
- Levels: Two
- Stories: 2
- Patio & porch: Covered
- Exterior features: Lighting, Private Yard, Rain Gutters
- Pool features: None
- Fencing: Wood
Lot
- Size: 6,621 Square Feet
- Features: Interior Lot, Landscaped, Level
Details
- Parcel number: R740586
Construction
Type & style
- Home type: SingleFamily
- Architectural style: Contemporary/Modern,Traditional,Detached
- Property subtype: Single Family Residence
Materials
- Brick
- Foundation: Slab
- Roof: Composition
Condition
- Resale
- Year built: 2019
Utilities & green energy
- Sewer: Public Sewer
- Water: Public
- Utilities for property: Sewer Available, Water Available, Cable Available
Community & HOA
Community
- Security: Smoke Detector(s)
- Subdivision: Hollyhock Ph 4
HOA
- Has HOA: Yes
- Amenities included: Maintenance Front Yard
- Services included: All Facilities, Association Management, Maintenance Grounds
- HOA fee: $604 quarterly
- HOA name: Texas Star Community Management
- HOA phone: 469-899-1000
Location
- Region: Frisco
Financial & listing details
- Price per square foot: $218/sqft
- Tax assessed value: $736,000
- Annual tax amount: $1,355
- Date on market: 9/17/2026
- Cumulative days on market: 6 days
- Exclusions: Mounted TVs, security cameras
Estimated market value
Not available
Estimated sales range
Not available
Not available
Price history
| Date | Event | Price |
|---|---|---|
| 9/17/2026 | Listed for sale | $689,900-1.4%$218/sqft |
Source: NTREIS #21387416 Report a problem | ||
| 5/18/2026 | Listing removed | $699,999$221/sqft |
Source: NTREIS #21169934 Report a problem | ||
| 4/16/2026 | Price change | $699,999-6%$221/sqft |
Source: NTREIS #21169934 Report a problem | ||
| 2/5/2026 | Listed for sale | $744,999-6.9%$236/sqft |
Source: NTREIS #21169934 Report a problem | ||
| 5/5/2023 | Sold | -- |
Source: NTREIS #20272802 Report a problem | ||
| 4/11/2023 | Pending sale | $799,999$253/sqft |
Source: NTREIS #20272802 Report a problem | ||
| 4/4/2023 | Contingent | $799,999$253/sqft |
Source: NTREIS #20272802 Report a problem | ||
| 3/9/2023 | Listed for sale | $799,999$253/sqft |
Source: NTREIS #20272802 Report a problem | ||
Public tax history
| Year | Property taxes | Tax assessment |
|---|---|---|
| 2025 | $1,355 -2.9% | $736,000 -1.9% |
| 2024 | $1,395 +31.4% | $749,959 +32.1% |
| 2023 | $1,061 -4.3% | $567,739 +10% |
| 2022 | $1,109 +2.5% | $516,126 +10% |
| 2021 | $1,082 +118.1% | $469,205 +112.8% |
| 2020 | $496 +207.9% | $220,471 +208.3% |
| 2019 | $161 | $71,508 |
Find assessor info on the county website
Monthly payment
Est. payment
Payment breakdown
Explore the cost of this home by adjusting the details. Changes won't be saved.Climate risks
Neighborhood: 75033
Nearby schools
Schools provided by the listing agent
- Elementary: Minett
- Middle: Wilkinson
- High: Panther Creek
- District: Frisco ISD
Source: NTREIS. This data may not be complete. We recommend contacting the local school district to confirm school assignments for this home.
Similar homes
- $799,0004 bd4 ba2.9k sqft16548 Indiangrass Rd, Frisco, TX 75033For Sale
 MLS ID #21382160, Carrie Himel. NTREIS
 - $715,0003 bd4 ba2.6k sqft3536 Sevilla Dr, Frisco, TX 75034For Sale
 MLS ID #21391062, Bill Greenwald. NTREIS
 - $829,9904 bd5 ba3.6k sqft16458 Creek Plum Rd, Frisco, TX 75033For Sale
 MLS ID #21268842, Mariela Irastorza. NTREIS
 - $799,0004 bd4 ba3.4k sqft700 Sahallee Dr, Frisco, TX 75033For Sale
 MLS ID #21283601, Julie Rynell. NTREIS
