Skip main navigation
For sale
  • $169,000

    2270 Gemini St, Houston, TX 77058

    2beds
    1,356sqft
    : 
    Loading
    Get pre-qualified
    Townhouse
    Built in 1979
    2,683 Square Feet Lot
    $163,700 Zestimate®
    $125/sqft
    $312/mo HOA

    What's special

    Cozy gas log fireplaceNice-sized private patioOpen-concept design
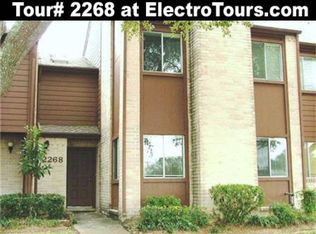
    Spacious 2 bedroom, 2.5 bath townhome with great potential. The first floor boasts an open-concept design with formal living and dining areas, a cozy gas log fireplace, and a convenient half bath for guests. Enjoy the nice-sized private patio, perfect for outdoor relaxation, along with a detached 2-car garage. Upstairs, both bedrooms feature their own private full bathrooms, providing comfort and privacy. A third-floor loft provides additional flexible living space, ideal for a home office, game room, media room, or guest retreat. The seller has begun renovations, including work on the loft area, offering a great opportunity for the next owner to complete the updates and add their personal style and finishing touches. Whether you're looking for a primary residence or an investment opportunity, this townhome presents excellent potential in a desirable Houston location.
    32 days
    |
    303
    |
    15
    |

    Zillow last checked:

    Listing updated:

    Listed by:

    Sandra Rodriguez TREC #0611480 713-305-3668,

    HomeSmart

    Source: HAR,MLS#: 32799787MLS Logo

    Loading...

      Facts & features

      Interior

      Bedrooms & bathrooms
      • Bedrooms: 2
      • Bathrooms: 3
      • Full bathrooms: 2
      • 1/2 bathrooms: 1
      Heating
      • Electric
      Cooling
      • Ceiling Fan(s), Electric
      Appliances
      • Included: Disposal, Electric Range, Dryer, Refrigerator, Washer, Dishwasher
      • Laundry: Electric Dryer Hookup
      Features
      • Flooring: Laminate, Tile
      • Number of fireplaces: 1
      • Fireplace features: Wood Burning
      Interior area
      • Total structure area: 1,356
      • Total interior livable area: 1,356 sqft

      Property

      Features
      • Levels: Levels 1 and 2
      • Stories: 2
      Lot
      • Size: 2,683 Square Feet
      Details
      • Parcel number: 1106850010005

      Construction

      Type & style
      • Home type: Townhouse
      • Architectural style: Traditional
      • Property subtype: Townhouse
      Materials
      • Brick
      • Foundation: Slab
      • Roof: Composition
      Condition
      • New construction: No
      • Year built: 1979

      Utilities & green energy

      • Sewer: Public Sewer
      • Water: Public

      Community & HOA

      Community
      • Subdivision: University Green Sec 04
      HOA
      • Has HOA: Yes
      • HOA fee: $312 monthly
      Location
      • Region: Houston

      Financial & listing details

      • Price per square foot: $125/sqft
      • Tax assessed value: $212,393
      • Annual tax amount: $5,028
      • Date on market: 6/9/2026
      • Listing terms: Cash,Conventional,Investor

        Estimated market value

        $163,700

        $156,000 - $172,000

        $2,240/mo

        Price history

        DateEventPrice
        6/9/2026Listed for sale$169,000-2.9%$125/sqft
        Source: HAR #32799787 Report a problem
        4/25/2026Listing removed$174,000$128/sqft
        Source: HAR #64049941 Report a problem
        2/6/2026Listed for sale$174,000$128/sqft
        Source: HAR #64049941 Report a problem
        1/26/2026Pending sale$174,000$128/sqft
        Source: HAR #64049941 Report a problem
        1/23/2026Listed for sale$174,000$128/sqft
        Source: HAR #64049941 Report a problem
        1/1/2026Listing removed$174,000$128/sqft
        Source: HAR #80273451 Report a problem
        11/25/2025Price change$174,000-6.5%$128/sqft
        Source: HAR #80273451 Report a problem
        10/8/2025Listed for sale$186,000$137/sqft
        Source: HAR #80273451 Report a problem
        9/23/2025Pending sale$186,000$137/sqft
        Source: HAR #80273451 Report a problem
        7/21/2025Price change$186,000-6.5%$137/sqft
        Source: HAR #80273451 Report a problem
        6/26/2025Listed for sale$199,000$147/sqft
        Source: HAR #80273451 Report a problem
        7/28/1992Sold--
        Source: Agent Provided Report a problem

        Public tax history

        YearProperty taxesTax assessment
        2025$2,439 +30.8%$212,393 +2.8%
        2024$1,865 +3.9%$206,667 -12.4%
        2023$1,795 +8.5%$235,953 +17.1%
        2022$1,655 $201,576 +14.6%
        2021-- $175,902 +5.7%
        2020$1,553 -0.4%$166,468 +1.2%
        2019$1,559 -51.9%$164,453 +8.3%
        2018$3,238 $151,828 +5.6%
        2017$3,238 +11.1%$143,775 +4.5%
        2016$2,914 +3.7%$137,625 +17%
        2015$2,809 $117,589
        2014$2,809 $117,589 +4.9%
        2013-- $112,135 -7.7%
        2012-- $121,533
        2011-- $121,533
        2010-- $121,533
        2009-- $121,533 +20.3%
        2007-- $101,020
        2006-- $101,020
        2005-- $101,020 +1.2%
        2004-- $99,800 +9.9%
        2003-- $90,800 +6.6%
        2002-- $85,200 +9.9%
        2001-- $77,530 -1.2%
        2000-- $78,500
        Find assessor info on the county website

        Monthly payment

        Est. payment

        Payment breakdown

        Explore the cost of this home by adjusting the details. Changes won't be saved.
        All calculations are estimates and provided by Zillow, Inc. for informational purposes only. Actual amounts may vary.
        HOA fees may include property taxes on listings classified as Co-Ops. Contact the listing agent and/or owner for fee details.
        Mortgage interest rates are dependent on a number of factors, including credit score, down payment, and repayment length. Interest rate data provided by Zillow Group Marketplace, Inc. as of 1/1/1970 from various mortgage lenders with which we have lead or other similar arrangements; the Estimated Payment is an average of those rates.
        See how much you could borrow to make a competitive offer.

        Climate risks

        Neighborhood: Clear Lake

        Getting around

        53 / 100
        Somewhat Walkable
        0 / 100
        No Nearby Transit
        54 / 100
        Bikeable

        Nearby schools

        GreatSchools rating
        Schools provided by the listing agent
        • Elementary: Falcon Pass Elementary School
        • Middle: Space Center Intermediate School
        • High: Clear Lake High School

        Source: HAR. This data may not be complete. We recommend contacting the local school district to confirm school assignments for this home.

        A local agent can set up tours, give advice and negotiate with sellers.

        Browse local experts

        Similar homes