Skip main navigation
Sold for $425,000
  • $425,000

    2270 Griner Pkwy, Interlochen, MI 49643

    4beds
    1,637sqft
    Single Family Residence
    Built in 2001
    1.03 Acres Lot
    $435,800 Zestimate®
    $260/sqft
    $2,472 Estimated rent

    Home value

    $435,800

    $414,000 - $458,000

    $2,472/mo

    Zestimate® history
    Loading
    Loading...

    Owner options

    List your home for rent

    $2,472/mo

    Rent Zestimate®

    Find your next renter with Zillow Rental Manager. Plus, with online applications, you can quickly screen prospective tenants – for free.

    Learn more

    $2,472/mo

    Rent Zestimate®

    Refinance and save

    $2,550/mo

    Est. payment

    Refinancing to a lower rate could help reduce your monthly payments and save thousands over the life of the loan.

    See today's rates

    $2,550/mo

    Est. payment

    Explore your selling options

    Work with a Zillow partner agent

    Leverage their expertise and Zillow's premium Showcase listings to get your home seen by more buyers.

    Get started

    List with your own agent

    Get your home in front of millions of buyers by listing it on Zillow.

    Learn how to do it

    Sell it yourself

    Take full control of how buyers see your home on Zillow by listing For Sale by Owner (FSBO).

    List your home

    What's special

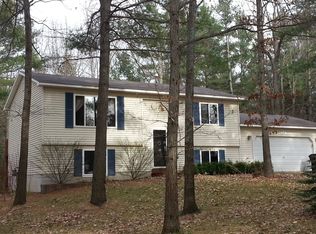
    Welcome to this completely updated and meticulously maintained 4 bedroom, 2 bath home is tucked into a quiet and peaceful setting just 13 miles to downtown Traverse City and around the corner from Interlochen Center for the Arts. From the moment you step inside you will be impressed with the quality of the home improvements and thoughtful design to make you feel right at home. The professionally landscaped yard is like stepping into an oasis surrounded by mature trees, plants and a small creek that attracts many forms of wildlife creating a tranquil space to entertain and enjoy the outdoors. Inside you will find the fully updated kitchen to include an expansive island with a custom stone countertop, updated stainless steel appliances that flows nicely into the living room and the back deck offering plenty of space to entertain and spread out. The lower level is the perfect overflow space and features an additional family room complete with a kitchenette and sliding door opening this space to the fenced in back yard. Many improvements to the home include beautiful hickory wood floors in the main living area, luxury vinyl flooring in the lower level and bedrooms, solid wood trim and doors throughout, new furnace, air conditioner, water heater, water softener, washer/dryer and in ground irrigation system making this a very low maintenance ready to move in home. The home is currently being used as a short-term rental and has been uniquely designed to either be rented as the whole home or it could be split into a 2 bed/1 bath on the upper level and 2 bed/1 bath on the lower walkout providing great potential for rental growth. Located in the heart of Interlochen you are a short distance to area amenities including restaurants, shops and the Cherry Capital Airport yet surrounded by nature with nearby public access for Green Lake, Duck Lake and many nearby hiking trails and state land to explore. This is a perfect opportunity to make your Up North living dreams a reality.

    Zillow last checked:

    Listing updated:

    Listed by:

    Kari King Cell:231-651-0923,

    Century 21 Northland-Frankfort 231-352-7123

    Bought with:

    Stacy Allman, 6501378259

    Keller Williams Northern Michigan

    Source: NGLRMLS,MLS#: 1924308MLS Logo

    Facts & features

    Interior

    Bedrooms & bathrooms
    • Bedrooms: 4
    • Bathrooms: 2
    • Full bathrooms: 1
    • 3/4 bathrooms: 1
    • Main level bathrooms: 1
    • Main level bedrooms: 2
    Primary bedroom
    • Level: Main
    • Dimensions: 14.33 x 11.08
    Bedroom 2
    • Level: Main
    • Dimensions: 12 x 11.75
    Bedroom 3
    • Level: Lower
    • Dimensions: 10.58 x 10.25
    Bedroom 4
    • Level: Lower
    • Dimensions: 9.67 x 10.25
    Primary bathroom
    • Features: Shared
    Dining room
    • Level: Main
    Family room
    • Level: Lower
    • Area: 153.08
    • Dimensions: 13.92 x 11
    Kitchen
    • Level: Main
    • Dimensions: 17.75 x 9.75
    Living room
    • Level: Main
    • Dimensions: 19.92 x 14.67
    Heating
    • Forced Air, Natural Gas, Fireplace(s)
    Cooling
    • Central Air
    Appliances
    • Included: Refrigerator, Oven/Range, Dishwasher, Microwave, Washer, Dryer, Gas Water Heater
    • Laundry: Lower Level
    Features
    • Pantry, Solid Surface Counters, Drywall, Cable TV, High Speed Internet
    • Flooring: Wood, Laminate
    • Windows: Blinds, Drapes
    • Has fireplace: Yes
    • Fireplace features: Electric
    Interior area
    • Total structure area: 1,637
    • Total interior livable area: 1,637 sqft
    • Finished area above ground: 879
    • Finished area below ground: 758

    Property

    Parking
    • Total spaces: 2
    • Parking features: Detached, Concrete Floors, Gravel, Circular Driveway
    • Garage spaces: 2
    Accessibility
    • Accessibility features: None
    Features
    • Patio & porch: Deck, Patio
    • Exterior features: Sprinkler System
    • Fencing: Fenced
    • Waterfront features: Creek
    Lot
    • Size: 1.03 Acres
    • Dimensions: 148 x 279
    • Features: Wooded-Hardwoods, Wooded, Evergreens, Sloped, Landscaped, Subdivided
    Details
    • Additional structures: None
    • Parcel number: 0765000500
    • Zoning description: Residential

    Construction

    Type & style
    • Home type: SingleFamily
    • Architectural style: Ranch
    • Property subtype: Single Family Residence
    Materials
    • Frame, Vinyl Siding
    • Foundation: Block
    • Roof: Asphalt
    Condition
    • New construction: No
    • Year built: 2001

    Utilities & green energy

    • Sewer: Private Sewer
    • Water: Private

    Community & neighborhood

    Security
    • Security features: Smoke Detector(s)
    Community
    • Community features: None
    Location
    • Region: Interlochen
    • Subdivision: Westside Acres

    HOA & financial

    HOA
    • Services included: None

    Other

    Other facts
    • Listing agreement: Exclusive Right Sell
    • Price range: $425K - $425K
    • Listing terms: Conventional,Cash
    • Ownership type: Private Owner
    • Road surface type: Asphalt

    Price history

    DateEventPrice
    9/13/2024Sold$425,000$260/sqft
    Source: NGLRMLS #1924308 Report a problem
    7/3/2024Listed for sale$425,000$260/sqft
    Source: NGLRMLS #1924308 Report a problem
    9/5/2023Listing removed--
    Source: Realcomp II #78080008806 Report a problem
    7/13/2023Listed for sale$425,000+229.5%$260/sqft
    Source: NGLRMLS #1913336 Report a problem
    3/30/2017Sold$129,000+0.4%$79/sqft
    Source: NGLRMLS #1826884 Report a problem
    2/25/2017Pending sale$128,500$78/sqft
    Source: RE/MAX Bayshore Properties #1826884 Report a problem
    2/15/2017Price change$128,500-4.7%$78/sqft
    Source: RE/MAX Bayshore Properties #1826884 Report a problem
    1/12/2017Listed for sale$134,900+7.9%$82/sqft
    Source: RE/MAX Bayshore Properties #1826884 Report a problem
    10/5/2005Sold$125,000$76/sqft
    Source: Agent Provided Report a problem

    Public tax history

    YearProperty taxesTax assessment
    2025$3,483 +5.2%$157,900 +24.4%
    2024$3,312 +77.8%$126,900 +14.4%
    2023$1,862 +2.7%$110,900 +20.9%
    2022$1,814 +0.7%$91,700 +12.8%
    2021$1,801 +1.7%$81,300 +9.1%
    2020$1,771 $74,500 +8.6%
    2019$1,771 +1.9%$68,600 +5.5%
    2018$1,738 $65,000 -1.1%
    2017-- $65,700 +8.4%
    2016-- $60,600 +19.8%
    2014-- $50,600 +3.8%
    2012-- $48,730 -2.4%
    2011-- $49,910 -6.2%
    2010-- $53,200 -0.8%
    2009-- $53,620 -1.3%
    2008-- $54,350 -7.9%
    2007-- $59,000 +10.5%
    2005-- $53,390 +3%
    2004-- $51,830 +12.9%
    2003-- $45,890 +1%
    2002-- $45,420 +416.1%
    2001-- $8,800

    Find assessor info on the county website

    Neighborhood: 49643

    Nearby schools

    GreatSchools rating
    Schools provided by the listing agent
    • District: Traverse City Area Public Schools

    Source: NGLRMLS. This data may not be complete. We recommend contacting the local school district to confirm school assignments for this home.

    Get pre-qualified for a loan
    At Zillow Home Loans, we can pre-qualify you in as little as 5 minutes with no impact to your credit score.

    An equal housing lender. NMLS #10287.

    Sell for more on Zillow
    Get a Zillow Showcase℠ listing at no additional cost and you could sell for .
    $435,800
    2% more
    +$8,716
    With Zillow Showcase(estimated)
    $444,516