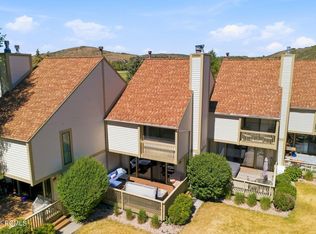
Positioned in one of Park City's most accessible communities, this turnkey Parkview townhome places residents within a short walk from Snow Creek Plaza, home to some of Park City's favorite eateries including Five5eeds, Silver King Coffee, and Matilda. With the free Park City bus stopping less than 100 yards from the property, residents can leave the rental car in the private garage to avoid ski traffic and paid parking, as both Deer Valley Resort and Park City Mountain are easily accessible without a vehicle. In the warmer months, hop on your e-bike and utilize the paved McCloud Creek path to ride up to Main Street for summertime festivities and shopping. Stepping inside, refinished hardwood floors flow throughout an open concept main level, with the vaulted great room enjoying the ambiance of a gas log fireplace. The kitchen combines timeless mountain finishes with recent improvements including knotty alder cabinetry, granite and quartz countertops, a large center island with bar seating for three, and a full suite of LG and Fisher & Paykel stainless-steel appliances. A private walkout patio includes a recently installed hot tub and backs to common area open space with mature Pines, Aspens, and Willows -- a quiet buffer that lends a surprising sense of privacy for an in-town address. On the upper level, a spacious guest room provides views toward Crescent Ridge and Bald Mountain at Deer Valley, with an ensuite bathroom featuring Hansgrohe fixtures, granite countertops, and upgraded stall shower with Euro glass enclosure. The primary suite offers a vaulted ceiling, walkout covered balcony, a spacious walk-in closet, and is ensuite with dual vanity, pebble tile shower floor, and full height tile surround. Mechanical upgrades include central air powered by Trane furnace and A/C units, both installed in 2022. Both short term and long term rentals are allowed, offering owners flexibility to use or rent the property for days or months at a time.
For sale
$1,300,000
2270 Jupiter View Dr, Park City, UT 84060
2beds
1,599sqft
Townhouse
Built in 1998
1,742 Square Feet Lot
$1,254,000 Zestimate®
$813/sqft
$1,167/mo HOA
What's special
Private walkout patioPrivate garageWalkout covered balconyRecently installed hot tubRefinished hardwood floorsVaulted great roomGas log fireplace
- 21 days |
- 413 |
- 33 |
Zillow last checked:
Listing updated:
Listed by:
Brendan Trieb 585-410-5536,
Summit Sotheby's International Realty
Source: PCBR,MLS#: 12603003
Facts & features
Interior
Bedrooms & bathrooms
- Bedrooms: 2
- Bathrooms: 3
- 3/4 bathrooms: 2
- 1/2 bathrooms: 1
Heating
- Forced Air, Natural Gas
Cooling
- Air Conditioning, Central Air
Appliances
- Included: Dishwasher, Disposal, Gas Range, Microwave, Oven, Refrigerator, Washer/Dryer Stacked, Gas Water Heater
- Laundry: Washer Hookup, Electric Dryer Hookup
Features
- Storage, Ceiling Fan(s), High Ceilings, Double Vanity, Granite Counters, Kitchen Island, Open Floorplan, Vaulted Ceiling(s), Breakfast Bar
- Flooring: Carpet, Tile, Wood
- Number of fireplaces: 1
- Fireplace features: Gas
Interior area
- Total structure area: 1,599
- Total interior livable area: 1,599 sqft
Video & virtual tour
Property
Parking
- Total spaces: 1
- Parking features: Guest, Garage Door Opener
- Garage spaces: 1
Features
- Exterior features: Balcony
- Has spa: Yes
- Spa features: Private
- Has view: Yes
- View description: Creek/Stream, Mountain(s), Ski Area
- Has water view: Yes
- Water view: Creek/Stream
Lot
- Size: 1,742 Square Feet
- Features: Many Trees, Adjacent Common Area Land, Level, Near Public Transit, Secluded, South Facing
Details
- Parcel number: Pkvc2Am
- Other equipment: Appliances, Thermostat - Programmable
Construction
Type & style
- Home type: Townhouse
- Architectural style: Mountain Contemporary
- Property subtype: Townhouse
Materials
- Stone, Wood Siding
- Foundation: Slab, Concrete Perimeter
- Roof: Asphalt,Shingle
Condition
- New construction: No
- Year built: 1998
Utilities & green energy
- Sewer: Public Sewer
- Water: Public
- Utilities for property: Cable Available, Electricity Connected, High Speed Internet Available, Natural Gas Connected, Phone Available
Community & HOA
Community
- Security: Fire Pressure System
- Subdivision: Parkview
HOA
- Has HOA: Yes
- Services included: Internet, Cable TV, Com Area Taxes, Insurance, Maintenance Structure, Maintenance Grounds, Management Fees, Reserve Fund, Sewer, Snow Removal, Water, See Remarks
- HOA fee: $3,500 quarterly
- HOA phone: 435-300-0120
Location
- Region: Park City
Financial & listing details
- Price per square foot: $813/sqft
- Tax assessed value: $1,159,275
- Annual tax amount: $7,045
- Date on market: 7/1/2026
- Cumulative days on market: 21 days
- Listing terms: Cash,Conventional
- Electric utility on property: Yes
- Road surface type: Paved
Estimated market value
$1,254,000
$1.19M - $1.32M
$3,854/mo
Price history
Price history is unavailable.
Public tax history
| Year | Property taxes | Tax assessment |
|---|---|---|
| 2024 | $6,770 +4.3% | $1,159,275 +0.7% |
| 2023 | $6,491 +71.4% | $1,151,280 +100.2% |
| 2022 | $3,788 +57.2% | $575,000 +81.8% |
| 2021 | $2,410 -8.4% | $316,250 |
| 2020 | $2,630 +51.3% | $316,250 +51.3% |
| 2019 | $1,738 +6.3% | $209,000 |
| 2018 | $1,634 -5% | $209,000 |
| 2017 | $1,720 +2.5% | $209,000 |
| 2016 | $1,679 | $209,000 |
| 2015 | $1,679 | $209,000 |
Find assessor info on the county website
Monthly payment
Est. payment
Payment breakdown
Explore the cost of this home by adjusting the details. Changes won't be saved.Climate risks
Neighborhood: Park Meadows
Nearby schools
GreatSchools rating
- 7/10McPolin SchoolGrades: PK-5Distance: 1.1 mi
- 7/10Park City High SchoolGrades: 10-12Distance: 0.9 mi
- $1,277,3002 bd3 ba1.5k sqft2270 Jupiter View Dr #2, Park City, UT 84060Off Market

- $--2 bd3 ba1.5k sqft2268 Jupiter View Dr, Park City, UT 84060Sold

- $1,350,6003 bd3 ba1.8k sqft2272 Jupiter View Dr, Park City, UT 84060Off Market
- $1,723,1003 bd3 ba2.4k sqft2266 Jupiter View Dr, Park City, UT 84060Off Market
- $--6,534 Square Feet20 Holiday Rnch #20, Park City, UT 84060Off Market
- $6,0003 bd4 ba2.3k sqft2264 Jupiter View Dr #5, Park City, UT 84060For Rent
- $1,464,8003 bd4 ba2.3k sqft2264 Jupiter View Dr, Park City, UT 84060Off Market
- $1,705,0003 bd3 ba2.6k sqft2262 Jupiter View Dr, Park City, UT 84060Off Market
A local agent can set up tours, give advice and negotiate with sellers.
Similar homes
- $1,290,0003 bd4 ba1.4k sqft122 Yonex Ct, Park City, UT 84060For Sale
 MLS ID #12603005, Greg Stephens, Summit Sotheby's (Heber). PCBR
 - $1,325,0003 bd4 ba1.5k sqft125 Yonex Ct, Park City, UT 84060For Sale
 MLS ID #12602710, Jim Black, BHHS Utah Properties - SV. PCBR
 - $1,300,0004 bd3 ba1.9k sqft1525 Park Ave #206, Park City, UT 84060For Sale
 MLS ID #12603090, Catherine Richards, Engel & Volkers Park City. PCBR
 - $1,250,0003 bd3 ba1.5k sqft495 Windrift Ln #3, Park City, UT 84060For Sale
 MLS ID #12601433, Tom Ward, Windermere RE Utah - Park Ave. PCBR
 - $1,375,0003 bd3 ba1.4k sqft179 Racquet Club Dr, Park City, UT 84060For SaleMLS ID #12600353, Gretchen Hudgens, Summit Sotheby's International Realty (625 Main). PCBR
- $1,295,0002 bd2 ba980 sqft405 Silver King Dr #145, Coalville, UT 84060For SaleMLS ID #12602892, Kate Henry, BHHS Utah Properties - SV. PCBR
- $1,140,0002 bd3 ba1.4k sqft34 Racquet Club Dr #34, Park City, UT 84060For SaleMLS ID #12600494, Greg P Miner, KW Park City Keller Williams Real Estate. PCBR
- $1,325,0002 bd2 ba980 sqft405 Silver King Dr #105, Coalville, UT 84060For SaleMLS ID #12602279, Cathy Slusher, Summit Sotheby's International Realty . PCBR
- $1,250,0002 bd2 ba1.4k sqft1378 Park Ave Unit 3, Park City, UT 84060For SaleMLS ID #12601801, Dean DeLeone, KW Park City Keller Williams Real Estate. PCBR
- $1,300,0002 bd3 ba1.3k sqft6056 Park Ln S #59, Park City, UT 84098For SaleMLS ID #12601813, Chris O'Neill, Windermere RE Utah - Park Ave. PCBR
- $1,275,0003 bd2 ba1.9k sqft5100 Cove Canyon Dr APT B, Park City, UT 84098For SaleMLS ID #12601591, Brendon Drury, Windermere RE Utah - Park Ave. PCBR
- $1,495,0002 bd2 ba1.1k sqft405 Silver King Dr #113, Park City, UT 84060For SaleMLS ID #12602888, Kate Henry, BHHS Utah Properties - SV. PCBR
- $985,0003 bd2 ba1.4k sqft121 Yonex Ct, Park City, UT 84060For SaleMLS ID #12602627, Michael LaPay, Summit Sotheby's International Realty (625 Main). PCBR
- $1,495,0002 bd2 ba1.1k sqft405 Silver King Dr #127, Park City, UT 84060For SaleMLS ID #12603073, Alana Carollo, Engel & Volkers Park City. PCBR
- $950,0002 bd2 ba1.1k sqft485 Windrift Ln #1, Park City, UT 84060For SaleMLS ID #12602764, Amy Courage Lineen, Christie's Int. RE VUE. PCBR
- $1,265,0004 bd4 ba2.2k sqft5447 Bobsled Blvd, Park City, UT 84098For Sale
 MLS ID #2166407, Heather Peterson, Summit Sotheby's International Realty. UtahRealEstate.com
 - $1,265,0004 bd4 ba2.2k sqft5447 N Bobsled Blvd, Park City, UT 84098For SaleMLS ID #12602790, Heather Peterson, Summit Sotheby's International Realty . PCBR
- $1,025,0002 bd2 ba1k sqft3988 N Timber Wolf Ln #10D, Park City, UT 84098For SaleMLS ID #12603269, Laurie Shea, Coldwell Banker Realty (Park City-NewPark). PCBR
- $1,299,0002 bd2 ba1.1k sqft3703 Blackstone Dr #106, Park City, UT 84098For SaleMLS ID #12601677, Wykes Taylor Faulkner, KW Park City Keller Williams Real Estate. PCBR
- $1,150,0003 bd3 ba1.9k sqft1220 W Wintercress Trl, Kamas, UT 84036For SaleMLS ID #2169816, Graham J Harter, Christie's International Real Estate VUE. UtahRealEstate.com
