Skip main navigation
Sold for $2,660,000
  • Listed by: The Agency • Taylor Morphy • Contact: (626) 376-2086
    Bought with: ITECH MLS
    $2,660,000

    2270 Melville Dr, San Marino, CA 91108

    4beds
    3,282sqft
    Single Family Residence
    Built in 1938
    0.26 Acres Lot
    $2,622,900 Zestimate®
    $810/sqft
    $6,519 Estimated rent

    Home value

    $2,622,900

    $2.49M - $2.75M

    $6,519/mo

    Zestimate® history
    Loading
    Loading...

    Owner options

    List your home for rent

    $6,519/mo

    Rent Zestimate®

    Find your next renter with Zillow Rental Manager. Plus, with online applications, you can quickly screen prospective tenants – for free.

    Learn more

    $6,519/mo

    Rent Zestimate®

    Refinance and save

    $16,823/mo

    Est. payment

    Refinancing to a lower rate could help reduce your monthly payments and save thousands over the life of the loan.

    See today's rates

    $16,823/mo

    Est. payment

    Explore your selling options

    Work with a Zillow partner agent

    Leverage their expertise and Zillow's premium Showcase listings to get your home seen by more buyers.

    Get started

    List with your own agent

    Get your home in front of millions of buyers by listing it on Zillow.

    Learn how to do it

    Sell it yourself

    Take full control of how buyers see your home on Zillow by listing For Sale by Owner (FSBO).

    List your home

    What's special

    Citrus treesMature landscapingTree-lined streetsSpacious primary suiteDual walk-in closetsBrick patioCustom built-ins
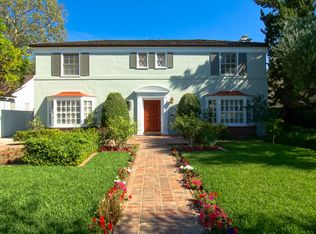
    Set along one of San Marino's most desirable tree-lined streets, this classic residence offers timeless architecture, gracious proportions, and exceptional flexibility in a premier neighborhood location.The main home features four bedrooms and two bathrooms, thoughtfully arranged within a layout that balances comfort and scale. A welcoming facade and mature landscaping introduce interiors defined by warmth and character. The light-filled living room, anchored by a fireplace and custom built-ins, flows effortlessly into a formal dining room detailed with crown molding, an ideal setting for both refined entertaining and everyday gatherings. An enclosed sun porch extends the living space and opens to the rear gardens, creating a seamless connection between indoors and out.The spacious primary suite offers dual walk-in closets, while the additional bedrooms provide versatility for family living, guests, or dedicated work-from-home space. Hardwood floors, custom built-ins, and well-proportioned rooms reflect enduring craftsmanship and thoughtful design.Beyond the brick patio and citrus trees, a detached studio with its own bath, kitchenette, fireplace, and generous storage enhances the property's appeal. Whether used as guest quarters, a creative retreat, or a private executive office, this separate structure adds meaningful flexibility rarely found in this setting.The landscaped grounds provide privacy and tranquility, with multiple areas for outdoor dining and entertaining. A detached two-car garage with additional storage and a smart irrigation system serving both front and rear gardens add convenience and functionality.Moments from Lacy Park, the Huntington Library, and San Marino's award-winning schools, this is a rare opportunity to own a residence that balances architectural character, flexible living, and an exceptional location.

    Zillow last checked:

    Listing updated:

    Listed by:

    Taylor Morphy DRE #01960365 (626)376-2086,

    The Agency,

    Rita Whitney DRE #01209004 626-755-4988,

    The Agency

    Bought with:

    PFNon-Member Default

    ITECH MLS

    Source: CRMLS,MLS#: P1-26002MLS LogoOriginating MLS: California Regional MLS (Ventura & Pasadena-Foothills AORs)

    Facts & features

    Interior

    Bedrooms & bathrooms
    • Bedrooms: 4
    • Bathrooms: 3
    • Full bathrooms: 2
    • 3/4 bathrooms: 1
    Rooms
    • Room types: Bedroom, Den, Living Room, Primary Bedroom, Office, Other, Sunroom, Dining Room
    Primary bedroom
    • Features: Main Level Primary
    Bedroom
    • Features: All Bedrooms Down
    Bathroom
    • Features: Bathtub, Full Bath on Main Level, Separate Shower
    Other
    • Features: Walk-In Closet(s)
    Heating
    • Forced Air
    Cooling
    • Central Air
    Appliances
    • Included: Dishwasher, Freezer, Gas Oven, Microwave, Refrigerator, Dryer, Washer
    • Laundry: Laundry Room
    Features
    • Built-in Features, Crown Molding, Separate/Formal Dining Room, High Ceilings, Recessed Lighting, Storage, All Bedrooms Down, Main Level Primary, Walk-In Closet(s)
    • Flooring: Wood
    • Windows: Skylight(s)
    • Has fireplace: Yes
    • Fireplace features: Living Room
    • Common walls with other units/homes: No Common Walls
    Interior area
    • Total interior livable area: 3,282 sqft

    Property

    Parking
    • Total spaces: 2
    • Parking features: Garage
    • Garage spaces: 2
    Features
    • Levels: One
    • Stories: 1
    • Patio & porch: Front Porch
    • Pool features: None
    • Spa features: None
    • Fencing: Wood,Wrought Iron
    • Has view: Yes
    • View description: None
    Lot
    • Size: 0.26 Acres
    • Features: Back Yard, Front Yard
    Details
    • Additional structures: Guest House
    • Parcel number: 5334003007
    • Special conditions: Trust

    Construction

    Type & style
    • Home type: SingleFamily
    • Architectural style: Ranch
    • Property subtype: Single Family Residence
    Condition
    • Year built: 1938

    Utilities & green energy

    • Sewer: Public Sewer
    • Water: Public
    • Utilities for property: Electricity Available, Sewer Available, Sewer Connected

    Community & HOA

    Community
    • Features: Street Lights, Sidewalks
    Location
    • Region: San Marino

    Financial & listing details

    • Price per square foot: $810/sqft
    • Tax assessed value: $2,317,440
    • Date on market: 2/25/2026
    • Cumulative days on market: 43 days
    • Listing terms: Cash,Cash to New Loan
    • Inclusions: TBA
    • Exclusions: TBA

    Price history

    DateEventPrice
    5/20/2026Sold$2,660,000-1%$810/sqft
    Source: CRMLS #P1-26002 Report a problem
    5/12/2026Pending sale$2,688,000$819/sqft
    Source: CRMLS #P1-26002 Report a problem
    4/10/2026Contingent$2,688,000$819/sqft
    Source: CRMLS #P1-26002 Report a problem
    3/30/2026Price change$2,688,000-7.2%$819/sqft
    Source: CRMLS #P1-26002 Report a problem
    2/25/2026Listed for sale$2,895,000$882/sqft
    Source: CRMLS #P1-26002 Report a problem
    11/17/2021Listing removed--
    Source: RE/MAX International Report a problem
    11/3/2021Listed for rent$6,000$2/sqft
    Source: RE/MAX International #AR21241292 Report a problem

    Public tax history

    YearProperty taxesTax assessment
    2026-- $2,317,440 +2%
    2025$27,444 +505.6%$2,272,000 +1150.4%
    2024$4,532 +1.9%$181,704 +2%
    2023$4,446 +2.8%$178,143 +2%
    2022$4,323 +2.1%$174,651 +2%
    2021$4,234 +1%$171,227 +1%
    2020$4,191 $169,472 +2%
    2019$4,191 +4.7%$166,150 +2%
    2018$4,001 $162,893 +2%
    2017$4,001 +2.4%$159,700 +2%
    2016$3,907 +3.2%$156,569 +1.5%
    2015$3,786 +2.6%$154,218 +2%
    2014$3,690 $151,198 +2.5%
    2012-- $147,565 +2%
    2011-- $144,673 +0.8%
    2010-- $143,593 -0.2%
    2009-- $143,935 +2%
    2008-- $141,114 +2%
    2007-- $138,348 +2%
    2006-- $135,637
    2005-- $135,637 +4%
    2004-- $130,372 +1.9%
    2003-- $127,983 +2%
    2002-- $125,474 +4%
    2000-- $120,603
    Find assessor info on the county website

    Neighborhood: East Village

    Nearby schools

    GreatSchools rating
    Get a cash offer in 3 minutes
    Find out how much your home could sell for in as little as 3 minutes with a no-obligation cash offer.
    Estimated market value
    $2,622,900
    Get a cash offer in 3 minutes
    Find out how much your home could sell for in as little as 3 minutes with a no-obligation cash offer.
    Estimated market value
    $2,622,900