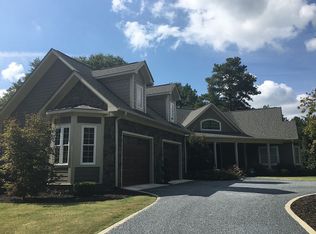
''Who could ask for anything more?'' This retreat located in Pinehurst has all you are looking for--from the inground salt water pool to the sauna with a salt block to the in-home theater, your luxury destination is here. Completed in 2023, the home has a grand entry with 20 ft. ceilings and a spiral staircase. Move into the Great Room (765 square feet, so truly great) with 20 ft. ceilings, fireplace, balcony at the second level and large windows and doors which open to the covered porch and salt water pool allowing enjoyment of the outside manicured lawn and natural space beyond the fence and retaining wall. The porch offers a fireplace, TV and sitting area with additional room for dining tables. The primary bedroom has access to the porch and views of the pool. The bedroom has a sitting area currently used as office space with a two sided fireplace for this space and for the bedroom. The 17' x 22' bedroom has an 11' triple tray ceiling and a bathroom with separate vanities, walk-in shower, jetted tub with gorgeous hand painted wall feature and separate walk in closets with custom cabinetry for all the storage needed. Take note of the shoe storage! Back to the entry, there is a living room and a dining room on either side of the Foyer. Both rooms are 12' x 17' and could serve many purposes. The office is just down the hall followed by the gym with the sauna, then the wine tasting room with its chilly temperature and tasting area. The 4 bay garage is close by with an additional 5th bay for lawn maintenance equipment or another vintage car! Adjacent to this is another 275 square feet of storage space. The kitchen is the heart of this home with a huge walk in pantry, beautiful island and a Ilve Majestic gas range with eight burners and 2 ovens. There is enough work and counter space for even the most prolific chef! The wet bar with icemaker and mini fridge lead into the ''hearth'' room where that chef can rest by the fireplace. The upper level of the home has 3 ensuite guest rooms, a sleeping or guest room, the theater, a recreation or gathering area complete with TV and bar area and a bonus room where the current owner has games and some storage. Each bedroom includes walk in closets and their bathrooms, each individually decorated to suit the bedroom.
The home is located on 4 acres within 5 minutes of the Pinehurst Country Club and the Village of Pinehurst. There is a Signature Pinehurst Country Club membership available with the property. From this location on the boulevard of Midland Road, the owner has easy access to Pinehurst and Southern Pines and the numerous amenities offered by both.
Sold for $2,925,000
Zillow last checked:
Listing updated:
Bought with:
Gabriel Kassebaum, 331753
Carolina Property Sales
Source: Hive MLS,MLS#: 100514293 Originating MLS: Mid Carolina Regional MLS
Originating MLS: Mid Carolina Regional MLSPrice history
| Date | Event | Price |
|---|---|---|
| 11/25/2025 | Sold | $2,925,000-8.6%$326/sqft |
Source:  Hive MLS #100514293 Report a problem Hive MLS #100514293 Report a problem | ||
| 10/10/2025 | Pending sale | $3,200,000$357/sqft |
Source: Hive MLS #100514293 Report a problem | ||
| 6/20/2025 | Listed for sale | $3,200,000+18.5%$357/sqft |
Source: Hive MLS #100514293 Report a problem | ||
| 5/20/2024 | Sold | $2,700,000-15.6%$301/sqft |
Source: Hive MLS #100431396 Report a problem | ||
| 4/22/2024 | Pending sale | $3,200,000$357/sqft |
Source: Hive MLS #100431396 Report a problem | ||
| 3/7/2024 | Listed for sale | $3,200,000+1728.6%$357/sqft |
Source: Hive MLS #100431396 Report a problem | ||
| 4/27/2016 | Sold | $175,000$20/sqft |
Source: Public Record Report a problem | ||
Get a cash offer in 3 minutes
Find out how much your home could sell for in as little as 3 minutes with a no-obligation cash offer.
Estimated market value
$2,998,800
