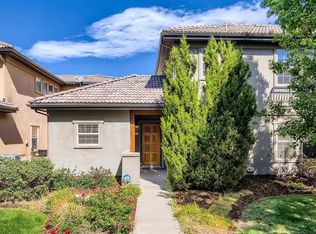
Walk-in pantrySecondary bedroom and bathroomBar-top counterPrivate bedroom and bathroomTwo-bedroom two-bathroom residenceFilled with natural lightAttached one-car garage
SELLER IS OFFERING ONE YEAR PAID HOA WITH A FULL PRICE OFFER!! Discover this stylish and beautifully maintained townhome located in one of Denver’s most walkable and vibrant areas, just moments from Central Park, Stanley Marketplace, and an array of nearby restaurants and shops. Filled with natural light, this two-bedroom, two-bathroom residence offers an open and spacious layout with only one shared wall and a desirable off-street setting that sides to a greenbelt and sidewalk. The entry foyer leads to a hallway with access to a private bedroom and bathroom, along with the attached one-car garage. Upstairs, the main living level features a generous open floor plan, a modern kitchen with abundant storage and prep space, a bar-top counter, and the secondary bedroom and bathroom. Enjoy outdoor living with a private patio on the first floor and a charming Juliet balcony off the dining room. Additional conveniences include a walk-in pantry and an in-unit laundry area located off the kitchen. With quick access to Denver International Airport and close proximity to downtown Denver, this home offers the perfect blend of city convenience and neighborhood comfort in the heart of the Central Park community.
115 days
|
247
|
7
|
Zillow last checked:
Listing updated:
Listed by:
Tom Livingston720-351-3396tlivingston@jasonmitchellgroup.com,
Jason Mitchell Real Estate Colorado, LLC
Source: REcolorado as distributed by MLS GRID,MLS#: 6388279
Loading...
Facts & features
Interior
Bedrooms & bathrooms
Bedrooms: 2
Bathrooms: 2
Full bathrooms: 1
3/4 bathrooms: 1
Main level bathrooms: 1
Main level bedrooms: 1
Bedroom
Level: Main
Bedroom
Level: Upper
Bathroom
Level: Main
Bathroom
Level: Upper
Dining room
Level: Upper
Family room
Level: Main
Kitchen
Level: Upper
Laundry
Level: Upper
Living room
Level: Upper
Heating
Forced Air, Natural Gas
Cooling
Central Air
Appliances
Included: Dishwasher, Oven, Refrigerator
Laundry: In Unit
Features
Eat-in Kitchen, Entrance Foyer, Open Floorplan
Flooring: Carpet, Wood
Basement: Crawl Space
Common walls with other units/homes: 1 Common Wall
Explore the cost of this home by adjusting the details. Changes won't be saved.
Principal & interest
$1,547
Mortgage insurance
$0
Property taxes
$170
Home insurance
$105
HOA fees
$0
Utilities
Not included
All calculations are estimates and provided by Zillow, Inc. for informational purposes only. Actual amounts may vary.
HOA fees may include property taxes on listings classified as Co-Ops. Contact the listing agent and/or owner for fee details.
Mortgage interest rates are dependent on a number of factors, including credit score, down payment, and repayment length. Interest rate data provided by Zillow Group Marketplace, Inc. as of 1/1/1970 from various mortgage lenders with which we have lead or other similar arrangements; the Estimated Payment is an average of those rates.
See how much you could borrow to make a competitive offer.
Source: REcolorado as distributed by MLS GRID. This data may not be complete. We recommend contacting the local school district to confirm school assignments for this home.