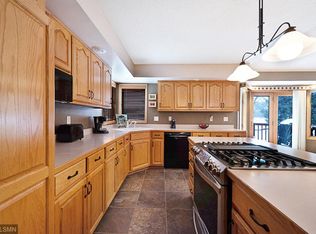
As you approach the home, you'll be welcomed by the vibrant front gardens, which will soon burst with color. The covered front step leads you into the grand foyer, featuring heated tile floors. From there, you can entertain guests in the formal living area or host meals in the spacious dining room. Relax in the comfortable living spaces while enjoying views of Heifort Pond, an approximate 10-acre body of water (approx.16-21 feet deep) and home to various waterfowl. In the family room, cozy up by the wood-burning fireplace or retreat to the screened-in sunroom off the kitchen. Sunsets over the pond are magical. The main floor also includes a den that could easily serve as a bedroom and features a walk-in closet and a half bathroom. The kitchen offers ample workspace, a command center desk area, center island with cabinetry on both sides, a large bay window overlooking the backyard and plenty of cabinet space. The eat-in kitchen provides easy access to the new, maintenance-free deck (2023), which includes stairs leading down to the yard. Upstairs, you'll find five bedrooms, a convenient hallway laundry closet, and a bonus nook with built-ins that can serve a variety of purposes—whether it's for ironing, sewing, or creating a study area. The shared full bathroom features a divided space with a double sink. The primary suite is a true retreat, complete with vaulted ceilings, dual closets, a private water closet, an updated walk-in shower, a soaking jetted tub, and a dual vanity. The walk-out lower level offers generous space for all your needs, including a wet bar with plenty of cabinetry and multiple storage closets. The bedroom, currently used as an artist studio with concrete floors, can easily be converted and is conveniently located near a three-quarter bath. Outside, you'll find a fully enclosed storage room, perfect for seasonal items and gardening tools. Adjacent to it is a screened room, ideal for storing firewood but with many potential uses, originally intended and wired to house a hot tub. The expansive, level backyard is ready for its summer transformation, with numerous perennials poised to bloom. The property offers easy access to the water, perfect for launching a kayak in the warmer months or creating a hockey rink during the winter. Located on a quiet cul-de-sac, this home is just steps away from walking trails and all the amenities Stillwater has to offer, including the Gateway and Brown's Creek hiking and biking trails.
Closed
$900,000
2270 Oak Glen Ct, Stillwater, MN 55082
6beds
4,242sqft
Single Family
Built in 1988
0.51 Acres Lot
$903,400 Zestimate®
$212/sqft
$4,299 Estimated rent
Home value
$903,400
$831,000 - $976,000
$4,299/mo
Zestimate® history
Owner options
List your home for rent
$4,299/mo
Rent Zestimate®
Find your next renter with Zillow Rental Manager. Plus, with online applications, you can quickly screen prospective tenants – for free.
$4,299/mo
Rent Zestimate®
Refinance and save
$5,634/mo
Est. payment
Refinancing to a lower rate could help reduce your monthly payments and save thousands over the life of the loan.
$5,634/mo
Est. payment
Explore your selling options
Work with a Zillow partner agent
Leverage their expertise and Zillow's premium Showcase listings to get your home seen by more buyers.
Get startedList with your own agent
Get your home in front of millions of buyers by listing it on Zillow.
Learn how to do itSell it yourself
Take full control of how buyers see your home on Zillow by listing For Sale by Owner (FSBO).
List your homeWhat's special
Zillow last checked:
Listing updated:
Listed by:
Susan Lindstrom 612-807-6141,
Edina Realty, Inc.,
Dan Lindstrom 651-303-9696
Bought with:
The Nyberg Group
Coldwell Banker Realty
Source: NorthstarMLS as distributed by MLS GRID,MLS#: 6690682
Facts & features
Interior
Bedrooms & bathrooms
- Bedrooms: 6
- Bathrooms: 4
- Full bathrooms: 2
- 3/4 bathrooms: 1
- 1/2 bathrooms: 1
Bedroom
- Level: Upper
- Area: 180 Square Feet
- Dimensions: 15x12
Bedroom 2
- Level: Upper
- Area: 159 Square Feet
- Dimensions: 15x10.6
Bedroom 3
- Level: Upper
- Area: 132 Square Feet
- Dimensions: 12x11
Bedroom 4
- Level: Upper
- Area: 169 Square Feet
- Dimensions: 13x13
Bedroom 5
- Level: Upper
- Area: 108 Square Feet
- Dimensions: 12x9
Bedroom 6
- Level: Lower
- Area: 195 Square Feet
- Dimensions: 15x13
Dining room
- Level: Main
- Area: 200 Square Feet
- Dimensions: 16x12.5
Family room
- Level: Main
- Area: 252 Square Feet
- Dimensions: 18x14
Foyer
- Level: Main
- Area: 121 Square Feet
- Dimensions: 11x11
Informal dining room
- Level: Main
- Area: 135 Square Feet
- Dimensions: 15x9
Kitchen
- Level: Main
- Area: 150 Square Feet
- Dimensions: 15x10
Living room
- Level: Main
- Area: 192 Square Feet
- Dimensions: 16x12
Office
- Level: Main
- Area: 126 Square Feet
- Dimensions: 12x10.5
Recreation room
- Level: Lower
- Area: 414 Square Feet
- Dimensions: 23x18
Screened porch
- Level: Main
- Area: 228 Square Feet
- Dimensions: 19x12
Heating
- Forced Air
Cooling
- Central Air
Appliances
- Included: Central Vacuum, Dishwasher, Disposal, Dryer, Gas Water Heater, Microwave, Range, Refrigerator, Stainless Steel Appliance(s), Washer, Water Softener Owned
- Laundry: In Hall, Laundry Closet, Upper Level, Washer Hookup
Features
- Central Vacuum
- Basement: Block,Daylight,Drain Tiled,Egress Window(s),Finished,Full,Storage Space,Sump Pump,Walk-Out Access
- Number of fireplaces: 1
- Fireplace features: Living Room, Wood Burning
Interior area
- Total structure area: 4,742
- Total interior livable area: 4,242 sqft
- Finished area above ground: 2,948
- Finished area below ground: 1,294
Property
Parking
- Total spaces: 3
- Parking features: Attached, Concrete, Garage, Garage Door Opener
- Attached garage spaces: 3
- Has uncovered spaces: Yes
- Details: Garage Dimensions (34x28)
Accessibility
- Accessibility features: None
Features
- Levels: Two
- Stories: 2
- Patio & porch: Composite Decking, Deck, Enclosed, Rear Porch, Screened
- Pool features: None
- Fencing: None
- Waterfront features: Pond
Lot
- Size: 0.51 Acres
- Features: Accessible Shoreline, Tree Coverage - Medium
Details
- Foundation area: 1502
- Parcel number: 2003020220009
- Zoning description: Shoreline,Residential-Single Family
Construction
Type & style
- Home type: SingleFamily
- Property subtype: Single Family
Materials
- Block
- Roof: Architectural Shingle,Asphalt
Condition
- New construction: No
- Year built: 1988
Utilities & green energy
- Electric: Circuit Breakers, 100 Amp Service, Power Company: Xcel Energy
- Gas: Natural Gas
- Sewer: City Sewer/Connected
- Water: City Water/Connected
- Utilities for property: Underground Utilities
Community & HOA
Community
- Subdivision: Oak Glen 8th Add
HOA
- Has HOA: No
Location
- Region: Stillwater
Financial & listing details
- Price per square foot: $212/sqft
- Tax assessed value: $655,100
- Annual tax amount: $8,270
- Date on market: 4/9/2025
- Cumulative days on market: 5 days
- Road surface type: Paved
Price history
| Date | Event | Price |
|---|---|---|
| 6/30/2025 | Sold | $900,000+4%$212/sqft |
Source:  NorthstarMLS as distributed by MLS GRID #6690682 Report a problem NorthstarMLS as distributed by MLS GRID #6690682 Report a problem | ||
| 4/21/2025 | Pending sale | $865,000$204/sqft |
Source: NorthstarMLS as distributed by MLS GRID #6690682 Report a problem | ||
| 4/15/2025 | Listing removed | $865,000$204/sqft |
Source: NorthstarMLS as distributed by MLS GRID #6690682 Report a problem | ||
| 4/10/2025 | Listed for sale | $865,000$204/sqft |
Source: NorthstarMLS as distributed by MLS GRID #6690682 Report a problem | ||
Public tax history
| Year | Property taxes | Tax assessment |
|---|---|---|
| 2025 | $8,270 +8.4% | $655,100 -0.8% |
| 2024 | $7,632 +13.9% | $660,700 +12.2% |
| 2023 | $6,702 +7.2% | $588,900 +16.6% |
| 2022 | $6,250 +8.2% | $505,200 |
| 2021 | $5,776 -6.4% | $505,200 +5.9% |
| 2020 | $6,168 | $477,000 |
| 2019 | $6,168 | $477,000 +6.1% |
| 2018 | $6,168 +0.1% | $449,400 -1.1% |
| 2017 | $6,164 -1.2% | $454,300 +6.2% |
| 2016 | $6,238 +0.3% | $427,600 -1.5% |
| 2015 | $6,222 | $434,200 +24% |
| 2013 | $6,222 +9.3% | $350,100 -0.1% |
| 2012 | $5,692 | $350,300 -10.1% |
| 2011 | $5,692 +18.9% | $389,500 -4.7% |
| 2010 | $4,788 -2.4% | $408,700 |
| 2009 | $4,904 -7.3% | -- |
| 2008 | $5,290 -9.5% | -- |
| 2007 | $5,846 -5.9% | -- |
| 2006 | $6,210 +17.1% | -- |
| 2005 | $5,303 +3.1% | -- |
| 2004 | $5,146 -1.8% | -- |
| 2003 | $5,241 | -- |
Find assessor info on the county website
Neighborhood: 55082
Nearby homes
- $783,1005 bd4 ba3.2k sqft2250 Oak Glen Ct, Stillwater, MN 55082Off Market
- $629,7005 bd2 ba3.2k sqft2300 Oak Glen Ct, Stillwater, MN 55082Off Market
- $329,5003 bd2 ba2.3k sqft2230 Oak Glen Trl, Stillwater, MN 55082Off Market
- $601,2003 bd3 ba2.3k sqft2230 Oak Glen Trl, Stillwater, MN 55082Off Market
- $313,1004 bd2 ba2.2k sqft2200 Oak Glen Cir, Stillwater, MN 55082Off Market
- $539,3003 bd2 ba1.4k sqft2200 Oak Glen Cir, Stillwater, MN 55082Off Market
- $881,0006 bd4 ba4.2k sqft2310 Oak Glen Ct, Stillwater, MN 55082Off Market
- $854,1003 bd3 ba1.6k sqft2519 Neal Ct N, Stillwater, MN 55082Off Market
Nearby schools
GreatSchools rating
- 8/10Stonebridge Elementary SchoolGrades: K-5Distance: 1.4 mi
- 8/10Stillwater Middle SchoolGrades: 6-8Distance: 2.7 mi
- 10/10Stillwater Area High SchoolGrades: 9-12Distance: 3.4 mi
Get a cash offer in 3 minutes
Find out how much your home could sell for in as little as 3 minutes with a no-obligation cash offer.
Estimated market value
$903,400
Get a cash offer in 3 minutes
Find out how much your home could sell for in as little as 3 minutes with a no-obligation cash offer.
Estimated market value
$903,400
- Minnesota
- Washington County
- Stillwater
- 55082
- 2270 Oak Glen Ct
Nearby cities
Nearby neighborhoods
Nearby zip codes
Other Stillwater Topics
