Skip main navigation
Off market
  • $1,099,900

    2270 Pepperwood Ave, Long Beach, CA 90815

    3beds
    1,445sqft
    Single Family Residence
    Built in ----
    -- sqft lot
    $1,099,900 Zestimate®
    $761/sqft
    $4,387 Estimated rent

    Home value

    $1,099,900

    $1.04M - $1.15M

    $4,387/mo

    Zestimate® history
    Loading
    Loading...

    Owner options

    List your home for rent

    $4,387/mo

    Rent Zestimate®

    Find your next renter with Zillow Rental Manager. Plus, with online applications, you can quickly screen prospective tenants – for free.

    Learn more

    $4,387/mo

    Rent Zestimate®

    Refinance and save

    $6,991/mo

    Est. payment

    Refinancing to a lower rate could help reduce your monthly payments and save thousands over the life of the loan.

    See today's rates

    $6,991/mo

    Est. payment

    Explore your selling options

    Work with a Zillow partner agent

    Leverage their expertise and Zillow's premium Showcase listings to get your home seen by more buyers.

    Get started

    List with your own agent

    Get your home in front of millions of buyers by listing it on Zillow.

    Learn how to do it

    Sell it yourself

    Take full control of how buyers see your home on Zillow by listing For Sale by Owner (FSBO).

    List your home

    What's special

    Modern vanityGated backyardFully fenced backyardLarge front porchPrivate ensuite bathroomStainless steel appliancesRainfall showerhead

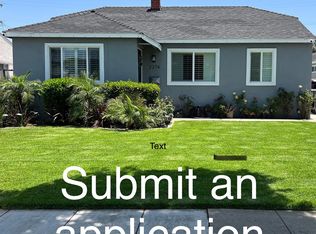
    Beautifully remodeled 3-bedroom, 3-bathroom single-family home offering approximately 1,445 sq ft of comfortable living space. This inviting property features a large front porch, vinyl plank flooring throughout most of the home, and large windows that fill the space with natural light. The living room includes a cozy fireplace, perfect for relaxing evenings. The remodeled kitchen boasts stone countertops, white shaker cabinets, stainless steel appliances, a breakfast bar with decorative pendant lighting, recessed lighting, and a laundry room conveniently located just off the kitchen. A dedicated dining area sits adjacent to the kitchen and overlooks the front yard. The large primary bedroom offers backyard access through a sliding glass door, two closets, and a private ensuite bathroom. The primary bathroom features a creatively tiled stand-up shower with frameless glass doors, a rainfall showerhead, a modern vanity, tiled flooring, and updated lighting. The second and third bedrooms are generously sized with ample closet space and great natural light. The home continues outdoors with a gated backyard, covered patio off the primary bedroom, firepit area ideal for entertaining, and an additional covered bonus space behind the two-car garage. A long driveway leads to a two-car garage with an automatic door. Additional features include central air and heat, a fully fenced backyard, and the home is pet-friendly. No aggressive or dangerous dog breeds Max 2 pets Smoking Policy: Non-smoking unit PROPERTY DESCRIPTION DETAILS Property Type: House Year Built: 1941 Utilities Included: Appliances Included: Stove, Dishwasher, Refrigerator Courtesy Appliances / Items: ChargePoint EV Charger, Washer and Dryer Garage / Parking: Driveway and Two Car Garage Flooring: Engineered wood Yard: Yes Third Party Payments: Accepted Renter's Insurance Required: Yes APPLICATION & SHOWING INSTRUCTIONS: * Complete the Online Application * Attached Required Documentation (Proof of Income and ID for each applicant) * Pay the Application Fee * Complete Pet Application(s), if applicable * Be Sure Every Adult Completes their Own Application APPLICATION, LEASE TERMS, AND FEES Application Fee: $50 Leasing Fee: $25 Monthly Application Turnaround Time: 2-3 business days Co-Signers / Guarantors: No Lease Length: 1 Year Lease to Purchase Option: No *All information is deemed reliable, but not guaranteed and is subject to change.* Central Ac And Heat

    This property is not currently displayed as for sale or rent on Zillow. This may be different from what's on other websites or public sources.
    Zillow last checked:

    Listing updated:

    Source: Zillow Rentals

    Facts & features

    Interior

    Bedrooms & bathrooms
    • Bedrooms: 3
    • Bathrooms: 3
    • Full bathrooms: 3
    Interior area
    • Total interior livable area: 1,445 sqft

    Property

    Parking
    • Parking features: Detached
    • Details: Contact manager
    Features
    • Exterior features: Electric Vehicle Charging Station
    Details
    • Parcel number: 7218015008

    Construction

    Type & style
    • Home type: SingleFamily
    • Property subtype: Single Family Residence

    Community & HOA

    Community
    • Deposit fee: $4,395
    Location
    • Region: Long Beach

    Financial & listing details

    • Price per square foot: $761/sqft
    • Tax assessed value: $992,228
    • Annual tax amount: $13,093
    • Date on market: 2/20/2026
    • Lease term: Contact For Details

    Price history

    DateEventPrice
    3/18/2026Listing removed$4,395$3/sqft
    Source: Zillow Rentals Report a problem
    3/10/2026Price change$4,395-2.2%$3/sqft
    Source: Zillow Rentals Report a problem
    2/20/2026Listed for rent$4,495$3/sqft
    Source: Zillow Rentals Report a problem
    7/27/2021Sold$935,000+24.8%$647/sqft
    Source: Public Record Report a problem
    10/16/2019Sold$749,000$518/sqft
    Source: Public Record Report a problem
    9/17/2019Pending sale$749,000$518/sqft
    Source: Good Home Realty & Finance #PW19208532 Report a problem
    9/1/2019Listed for sale$749,000+36.4%$518/sqft
    Source: Good Home Realty & Finance #PW19208532 Report a problem
    5/8/2019Listing removed$549,000$380/sqft
    Source: First Team Real Estate #PW19061395 Report a problem
    5/8/2019Listed for sale$549,000$380/sqft
    Source: First Team Real Estate #PW19061395 Report a problem
    5/8/2019Pending sale$549,000-5.6%$380/sqft
    Source: First Team Real Estate #PW19061395 Report a problem
    5/6/2019Sold$581,500+5.9%$402/sqft
    Source: Public Record Report a problem
    4/8/2019Listed for sale$549,000$380/sqft
    Source: First Team Real Estate #PW19061395 Report a problem
    4/8/2019Pending sale$549,000$380/sqft
    Source: First Team Real Estate #PW19061395 Report a problem
    4/8/2019Pending sale$549,000$380/sqft
    Source: First Team Real Estate #PW19061395 Report a problem
    3/20/2019Listed for sale$549,000+24.8%$380/sqft
    Source: First Team Real Estate #PW19061395 Report a problem
    6/15/2004Sold$440,000$304/sqft
    Source: Public Record Report a problem

    Public tax history

    YearProperty taxesTax assessment
    2025$13,093 +4.6%$992,228 +2%
    2024$12,520 +1.7%$972,773 +2%
    2023$12,313 +6.6%$953,700 +2%
    2022$11,550 +1.5%$935,000 +23.6%
    2021$11,378 +21.1%$756,759 +1%
    2020$9,399 $749,000 +33.6%
    2019$9,399 +37%$560,793 +2%
    2018$6,861 $549,798 +2%
    2017$6,861 +1.1%$539,018 +2%
    2016$6,784 +7.6%$528,450 +17.4%
    2015$6,306 +18.6%$450,000
    2014$5,319 $450,000 +26.4%
    2012-- $356,000 -7.5%
    2011-- $385,000
    2010-- $385,000
    2009-- $385,000 -19.2%
    2008-- $476,267 +2%
    2007-- $466,930 +2%
    2006-- $457,775
    2005-- $457,775 +226.9%
    2004-- $140,052 +1.9%
    2003-- $137,486 +2%
    2002-- $134,791 +4%
    2000-- $129,559
    Find assessor info on the county website

    Neighborhood: Traffic Circle

    Nearby schools

    GreatSchools rating
    Get a cash offer in 3 minutes
    Find out how much your home could sell for in as little as 3 minutes with a no-obligation cash offer.
    Estimated market value
    $1,099,900
    Get a cash offer in 3 minutes
    Find out how much your home could sell for in as little as 3 minutes with a no-obligation cash offer.
    Estimated market value
    $1,099,900