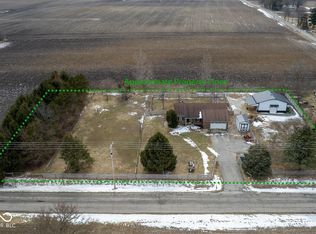
Get ready to ring in the new year in this adorable farmhouse! Nestled on over 1.5 acres between Whitestown and Zionsville, this charming 2 bed/1.5 bath home has much to offer. With a fully fenced yard, a 30x24 detached garage/workshop and additional storage sheds, this home is sure to impress. Step inside and notice beautiful laminate flooring in the spacious entry that runs throughout the main living areas. Great natural light pours in great room windows w/ the cozy corner woodburning stove. Primary bedroom is on main level w/ large closet and private 1/2 bath. Beautiful dining room and kitchen w/ stainless steel appliances and the ideal mud room/laundry room that leads out to huge back deck. Upper level includes an additional bedroom and loft space w/ potential for a home office or separate living area and a HUGE walk-in closet. The great outdoor living space and a custom treehouse will have the children (and those young at heart) making memories to last a lifetime. Enjoy the feel of country living just minutes from I-65. Schedule to see it today!
Sold
$310,000
2270 S 780 E, Whitestown, IN 46075
2beds
2,330sqft
Residential, Single Family Residence
Built in 1975
1.67 Acres Lot
$367,800 Zestimate®
$133/sqft
$2,507 Estimated rent
Home value
$367,800
$346,000 - $394,000
$2,507/mo
Zestimate® history
Owner options
List your home for rent
$2,507/mo
Rent Zestimate®
Find your next renter with Zillow Rental Manager. Plus, with online applications, you can quickly screen prospective tenants – for free.
$2,507/mo
Rent Zestimate®
Refinance and save
$1,895/mo
Est. payment
Refinancing to a lower rate could help reduce your monthly payments and save thousands over the life of the loan.
$1,895/mo
Est. payment
Explore your selling options
Work with a Zillow partner agent
Leverage their expertise and Zillow's premium Showcase listings to get your home seen by more buyers.
Get startedList with your own agent
Get your home in front of millions of buyers by listing it on Zillow.
Learn how to do itSell it yourself
Take full control of how buyers see your home on Zillow by listing For Sale by Owner (FSBO).
List your homeWhat's special
Fully fenced yardCustom treehouseLoft spaceHuge back deckGreat outdoor living spaceGreat room windowsCozy corner woodburning stove
Zillow last checked:
Listing updated:
Listed by:
Amy Keizers 317-902-1313,
Duke Collective, Inc.
Bought with:
Sherry Cole
Keller Williams Lafayette
Source: MIBOR as distributed by MLS GRID,MLS#: 21936064
Facts & features
Interior
Bedrooms & bathrooms
- Bedrooms: 2
- Bathrooms: 2
- Full bathrooms: 1
- 1/2 bathrooms: 1
- Main level bathrooms: 2
- Main level bedrooms: 1
Primary bedroom
- Features: Carpet
- Level: Main
- Area: 266 Square Feet
- Dimensions: 19X14
Bedroom 2
- Features: Carpet
- Level: Upper
- Area: 150 Square Feet
- Dimensions: 15X10
Dining room
- Features: Laminate Hardwood
- Level: Main
- Area: 156 Square Feet
- Dimensions: 13X12
Kitchen
- Features: Laminate Hardwood
- Level: Main
- Area: 126 Square Feet
- Dimensions: 14X9
Living room
- Features: Laminate Hardwood
- Level: Main
- Area: 285 Square Feet
- Dimensions: 19X15
Loft
- Features: Carpet
- Level: Upper
- Area: 150 Square Feet
- Dimensions: 15X10
Heating
- Forced Air, Propane
Cooling
- Has cooling: Yes
Appliances
- Included: Dishwasher, Electric Oven, Refrigerator, Water Softener Owned, Propane Water Heater
- Laundry: Main Level
Features
- Hardwood Floors, Ceiling Fan(s)
- Flooring: Hardwood
- Basement: Unfinished
- Number of fireplaces: 1
- Fireplace features: Great Room, Wood Burning
Interior area
- Total structure area: 2,330
- Total interior livable area: 2,330 sqft
- Finished area below ground: 70
Property
Parking
- Total spaces: 3
- Parking features: Detached, Workshop in Garage
- Garage spaces: 3
- Details: Garage Parking Other(Garage Door Opener, Service Door)
Features
- Levels: Two
- Stories: 2
- Patio & porch: Covered, Deck
- Exterior features: Playground, Other
- Fencing: Fenced,Fence Complete
- Has view: Yes
- View description: Rural
Lot
- Size: 1.67 Acres
- Features: Not In Subdivision, Rural - Not Subdivision, Mature Trees
Details
- Additional structures: Barn Storage, Outbuilding, Storage
- Parcel number: 060817000007000031
- Special conditions: None,As Is,Sales Disclosure Supplements
- Horse amenities: Barn
Construction
Type & style
- Home type: SingleFamily
- Architectural style: Traditional
- Property subtype: Residential, Single Family Residence
Materials
- Wood
- Foundation: Block, Crawl Space
Condition
- Updated/Remodeled
- New construction: No
- Year built: 1975
Utilities & green energy
- Water: Private Well
Community & HOA
Community
- Subdivision: No Subdivision
HOA
- Has HOA: No
Location
- Region: Whitestown
Financial & listing details
- Price per square foot: $133/sqft
- Tax assessed value: $304,200
- Annual tax amount: $1,468
- Date on market: 11/18/2023
- Cumulative days on market: 7 days
Price history
| Date | Event | Price |
|---|---|---|
| 12/29/2023 | Sold | $310,000+3.3%$133/sqft |
Source:  MIBOR as distributed by MLS GRID #21936064 Report a problem MIBOR as distributed by MLS GRID #21936064 Report a problem | ||
| 11/24/2023 | Pending sale | $300,000$129/sqft |
Source: MIBOR as distributed by MLS GRID #21936064 Report a problem | ||
| 11/18/2023 | Listed for sale | $300,000+140%$129/sqft |
Source: MIBOR as distributed by MLS GRID #21936064 Report a problem | ||
| 10/1/2012 | Sold | --0 |
Source: Agent Provided Report a problem | ||
| 9/26/2012 | Pending sale | $125,000$54/sqft |
Source: F.C. Tucker Company, Inc. #21145494 Report a problem | ||
| 3/14/2012 | Price change | $125,000-7.4%$54/sqft |
Source: F. C. Tucker Company, Inc #21145494 Report a problem | ||
| 2/9/2012 | Price change | $135,000-6.9%$58/sqft |
Source: F. C. Tucker Company, Inc #21145494 Report a problem | ||
| 10/12/2011 | Listed for sale | $145,000$62/sqft |
Source: F. C. Tucker Company, Inc #21145494 Report a problem | ||
Public tax history
| Year | Property taxes | Tax assessment |
|---|---|---|
| 2025 | $2,247 +27.7% | $304,200 +5.4% |
| 2024 | $1,759 +5.3% | $288,500 +28.7% |
| 2023 | $1,670 +13.8% | $224,100 +8.3% |
| 2022 | $1,467 +19.7% | $206,900 +15.5% |
| 2021 | $1,226 +11.8% | $179,200 +6.9% |
| 2020 | $1,096 -3.2% | $167,700 +3.7% |
| 2019 | $1,133 +3% | $161,700 +3.4% |
| 2018 | $1,099 +1.9% | $156,400 +1% |
| 2017 | $1,079 +10.6% | $154,800 +6.2% |
| 2016 | $975 +3.6% | $145,800 +8.6% |
| 2014 | $941 +14.4% | $134,300 +28.4% |
| 2006 | $823 | $104,600 +40.4% |
| 2005 | -- | $74,500 |
Find assessor info on the county website
Neighborhood: 46075
Nearby homes
- $509,6003 bd2 ba2.2k sqft2164 S 780 E, Whitestown, IN 46075Off Market
- $233,0002 bd1 ba864 sqft2144 S 780 E, Whitestown, IN 46075Off Market
- $253,2002 bd1 ba936 sqft2045 S 780 E, Whitestown, IN 46075Off Market
- $410,0003 bd2 ba1.3k sqft7855 E 200th Rd S, Whitestown, IN 46075Sold
- $422,3003 bd2 ba1.2k sqft7855 E 200 S, Whitestown, IN 46075Off Market
- $549,4003 bd2 ba1.8k sqft7975 E 200 S, Whitestown, IN 46075Off Market
- $512,9003 bd1 ba1.9k sqft2576 S 780 E, Whitestown, IN 46075Off Market
- $740,8003 bd1 ba1.7k sqft8030 E 250 S, Zionsville, IN 46077Off Market
Nearby schools
GreatSchools rating
- 5/10Hattie B Stokes Elementary SchoolGrades: PK-5Distance: 7.3 mi
- 5/10Lebanon Middle SchoolGrades: 6-8Distance: 8.2 mi
- 9/10Lebanon Senior High SchoolGrades: 9-12Distance: 8.4 mi
Schools provided by the listing agent
- Elementary: Perry Worth Elementary School
- Middle: Lebanon Middle School
- High: Lebanon Senior High School
Source: MIBOR as distributed by MLS GRID. This data may not be complete. We recommend contacting the local school district to confirm school assignments for this home.
Get a cash offer in 3 minutes
Find out how much your home could sell for in as little as 3 minutes with a no-obligation cash offer.
Estimated market value
$367,800
Get a cash offer in 3 minutes
Find out how much your home could sell for in as little as 3 minutes with a no-obligation cash offer.
Estimated market value
$367,800
- Indiana
- Boone County
- Whitestown
- 46075
- 2270 S 780 E
Nearby cities
Nearby zip codes
Other Whitestown Topics
