Skip main navigation
Closed
  • $489,000

    2270 S Arden Ln, Round Lake, IL 60073

    5beds
    4,334sqft
    Single Family Residence
    Built in 2006
    0.45 Acres Lot
    $578,300 Zestimate®
    $113/sqft
    $4,533 Estimated rent

    Home value

    $578,300

    $549,000 - $607,000

    $4,533/mo

    Zestimate® history
    Loading
    Loading...

    Owner options

    List your home for rent

    $4,533/mo

    Rent Zestimate®

    Find your next renter with Zillow Rental Manager. Plus, with online applications, you can quickly screen prospective tenants – for free.

    Learn more

    $4,533/mo

    Rent Zestimate®

    Refinance and save

    $4,125/mo

    Est. payment

    Refinancing to a lower rate could help reduce your monthly payments and save thousands over the life of the loan.

    See today's rates

    $4,125/mo

    Est. payment

    Explore your selling options

    Work with a Zillow partner agent

    Leverage their expertise and Zillow's premium Showcase listings to get your home seen by more buyers.

    Get started

    List with your own agent

    Get your home in front of millions of buyers by listing it on Zillow.

    Learn how to do it

    Sell it yourself

    Take full control of how buyers see your home on Zillow by listing For Sale by Owner (FSBO).

    List your home

    What's special

    Lush yardFrench doorsGenerous storage spaceAdditional workspaceWalk-in showerBeautiful hardwood flooringSeparate sitting area
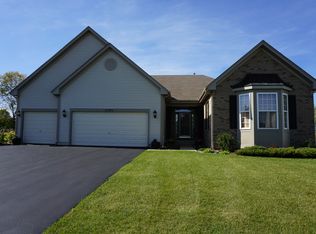
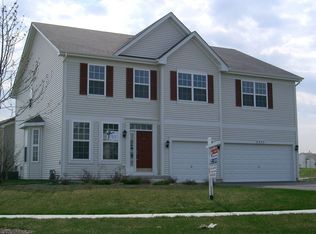
    This stunning 5-bedroom home with 3.1 baths offers an abundance of space and luxurious features. As you step into the main floor, you'll be greeted by beautiful hardwood flooring that adds warmth and elegance throughout. The layout is thoughtfully designed to accommodate various needs and preferences. The main floor encompasses a formal living room, perfect for entertaining guests or enjoying quiet moments. Adjacent to it, there is an office adorned with French doors, providing privacy for work or study. The convenience of a laundry room on the main floor adds to the functionality of the home. The family room boasts a cozy fireplace, creating a welcoming atmosphere for gatherings and relaxation. Connected to the family room is a spacious kitchen that is sure to impress any home chef. The kitchen is equipped with a vast amount of cabinets and counter space, allowing for ample storage and preparation areas. An island serves as a central focal point, providing additional workspace, and a walk in pantry ensures you'll have plenty of room for all your culinary needs. Moving upstairs, you'll find five well-appointed bedrooms, offering comfort and privacy. The master suite is a true retreat, featuring a separate sitting area where you can unwind and enjoy some quiet time. A walk-in closet provides generous storage space, and the master bath is a sanctuary itself, boasting a walk-in shower, a soaking tub for ultimate relaxation, and double sinks for convenience and luxury. The 4 additional bedrooms each share a connected Jack and Jill bathroom, providing convenience for multiple occupants. The full unfinished basement presents an opportunity for you to bring your own creativity and design, allowing you to customize the space according to your preferences and needs. The additional bathroom rough-in allows flexibility for this space. The exterior of the home is equally impressive, with a lush yard that offers scenic views of the pond. A deck located off the kitchen provides a perfect setting for outdoor dining, relaxation, and enjoying the natural surroundings. Additionally, a 3-car attached garage offers ample parking and storage. This one has it all, including sought-after Fremont Schools. Schedule your private showing today.

    Zillow last checked:

    Listing updated:

    Listing courtesy of:

    Pat Smarto, ABR,CNC,e-PRO,GRI,SFR,SRES 847-338-3848,

    Lakes Realty Group

    Bought with:

    Lisa Wolf

    Keller Williams North Shore West

    Source: MRED as distributed by MLS GRID,MLS#: 11791416MLS Logo

    Facts & features

    Interior

    Bedrooms & bathrooms
    • Bedrooms: 5
    • Bathrooms: 4
    • Full bathrooms: 3
    • 1/2 bathrooms: 1
    Primary bedroom
    • Features: Flooring (Carpet), Bathroom (Full)
    • Level: Second
    • Area: 280 Square Feet
    • Dimensions: 20X14
    Bedroom 2
    • Features: Flooring (Carpet)
    • Level: Second
    • Area: 168 Square Feet
    • Dimensions: 12X14
    Bedroom 3
    • Features: Flooring (Carpet)
    • Level: Second
    • Area: 195 Square Feet
    • Dimensions: 13X15
    Bedroom 4
    • Features: Flooring (Carpet)
    • Level: Second
    • Area: 143 Square Feet
    • Dimensions: 13X11
    Bedroom 5
    • Features: Flooring (Carpet)
    • Level: Second
    • Area: 180 Square Feet
    • Dimensions: 12X15
    Dining room
    • Features: Flooring (Hardwood)
    • Level: Main
    • Area: 225 Square Feet
    • Dimensions: 15X15
    Eating area
    • Features: Flooring (Hardwood)
    • Level: Main
    • Area: 180 Square Feet
    • Dimensions: 12X15
    Family room
    • Features: Flooring (Hardwood)
    • Level: Main
    • Area: 315 Square Feet
    • Dimensions: 21X15
    Foyer
    • Features: Flooring (Hardwood)
    • Level: Main
    • Area: 156 Square Feet
    • Dimensions: 12X13
    Kitchen
    • Features: Kitchen (Eating Area-Table Space, Island, Pantry-Closet, SolidSurfaceCounter), Flooring (Hardwood)
    • Level: Main
    • Area: 208 Square Feet
    • Dimensions: 13X16
    Laundry
    • Features: Flooring (Ceramic Tile)
    • Level: Main
    • Area: 98 Square Feet
    • Dimensions: 7X14
    Living room
    • Features: Flooring (Hardwood)
    • Level: Main
    • Area: 221 Square Feet
    • Dimensions: 13X17
    Office
    • Features: Flooring (Hardwood)
    • Level: Main
    • Area: 180 Square Feet
    • Dimensions: 15X12
    Sitting room
    • Features: Flooring (Carpet)
    • Level: Second
    • Area: 112 Square Feet
    • Dimensions: 8X14
    Heating
    • Natural Gas
    Cooling
    • Central Air, Zoned
    Appliances
    • Included: Range, Microwave, Dishwasher, Refrigerator, Disposal
    • Laundry: Main Level, Sink
    Features
    • Cathedral Ceiling(s), Walk-In Closet(s)
    • Flooring: Hardwood
    • Windows: Screens
    • Basement: Unfinished,Full
    • Number of fireplaces: 1
    • Fireplace features: Gas Log, Gas Starter, Family Room
    Interior area
    • Total structure area: 6,436
    • Total interior livable area: 4,334 sqft

    Property

    Parking
    • Total spaces: 3
    • Parking features: Garage Door Opener, On Site, Garage Owned, Attached, Garage
    • Attached garage spaces: 3
    • Has uncovered spaces: Yes
    Accessibility
    • Accessibility features: No Disability Access
    Features
    • Stories: 2
    • Patio & porch: Deck
    • Fencing: Invisible
    • Has view: Yes
    • View description: Water
    • Has water view: Yes
    • Water view: Water
    Lot
    • Size: 0.45 Acres
    • Dimensions: 89X264X204X107
    Details
    • Parcel number: 10082040070000
    • Special conditions: None
    • Other equipment: Intercom, Ceiling Fan(s), Sump Pump

    Construction

    Type & style
    • Home type: SingleFamily
    • Architectural style: Traditional
    • Property subtype: Single Family Residence
    Materials
    • Aluminum Siding, Brick, Cedar
    • Roof: Asphalt
    Condition
    • New construction: No
    • Year built: 2006

    Utilities & green energy

    • Sewer: Public Sewer
    • Water: Public

    Community & neighborhood

    Security
    • Security features: Security System, Carbon Monoxide Detector(s)
    Community
    • Community features: Clubhouse, Pool, Lake, Sidewalks, Street Paved
    Location
    • Region: Round Lake
    • Subdivision: Lakewood Grove

    HOA & financial

    HOA
    • Has HOA: Yes
    • HOA fee: $424 annually
    • Services included: Insurance, Clubhouse, Pool

    Other

    Other facts
    • Listing terms: Conventional
    • Ownership: Fee Simple w/ HO Assn.

    Price history

    DateEventPrice
    7/14/2023Sold$489,000$113/sqft
    Source: MRED as distributed by MLS GRID #11791416 Report a problem
    6/2/2023Contingent$489,000$113/sqft
    Source: MRED as distributed by MLS GRID #11791416 Report a problem
    5/25/2023Listed for sale$489,000+0.8%$113/sqft
    Source: MRED as distributed by MLS GRID #11791416 Report a problem
    2/9/2006Sold$485,000$112/sqft
    Source: Public Record Report a problem

    Public tax history

    YearProperty taxesTax assessment
    2024$15,967 +2.7%$174,421 +11.8%
    2023$15,544 +3.4%$156,020 +9.1%
    2022$15,033 +8%$142,954 +6.3%
    2021$13,919 +0.4%$134,528 +11.6%
    2020$13,870 +2.7%$120,529 +3.4%
    2019$13,503 +16.4%$116,565 +16.8%
    2018$11,600 $99,785 +3.3%
    2017$11,600 +26.5%$96,644 +5.3%
    2016$9,168 +5.7%$91,788 +6.7%
    2015$8,671 +4.4%$86,048 +7.8%
    2014$8,305 +3%$79,804 -0.9%
    2012$8,065 +12.3%$80,513 -14.5%
    2011$7,183 -1.5%$94,212 -16.4%
    2010$7,289 -16.9%$112,706 -15.8%
    2009$8,772 -12.8%$133,802 -3.9%
    2008$10,062 +29.5%$139,271 -5.5%
    2006$7,773 +218.3%$147,444
    2005$2,442 +818%--
    2004$266 --

    Find assessor info on the county website

    Neighborhood: 60073

    Nearby schools

    GreatSchools rating
    Schools provided by the listing agent
    • High: Mundelein Cons High School
    • District: 79

    Source: MRED as distributed by MLS GRID. This data may not be complete. We recommend contacting the local school district to confirm school assignments for this home.

    Get a cash offer in 3 minutes
    Find out how much your home could sell for in as little as 3 minutes with a no-obligation cash offer.
    Estimated market value
    $578,300
    Get a cash offer in 3 minutes
    Find out how much your home could sell for in as little as 3 minutes with a no-obligation cash offer.
    Estimated market value
    $578,300