Rarely do you find a South Boise property that offers this much freedom and flexibility. Nestled in an established neighborhood with no HOA or CC&Rs, this thoughtfully updated home sits on an oversized lot with plenty of room to add a shop, garage, or create the backyard you've always wanted. Step inside to an open, light-filled floor plan where expansive new windows flood the living spaces with natural light, creating a warm and inviting atmosphere for everyday living or entertaining. Modern updates and clean, timeless finishes make the home feel fresh, comfortable, and move-in ready. The flexible layout is designed to adapt to your needs, offering the potential for two primary suites—ideal for multi-generational living, extended guests, or added privacy. A versatile third bedroom provides the perfect space for a home office, workout room, or creative studio. Whether you're looking for a place to put down roots or room to grow, this property delivers the rare combination of location, flexibility, and opportunity. Come see what's possible when you're free to make a home truly your own. Great lending option with 25% down, reach out for details.
Sold
Price Unknown
2270 S Skillern Dr, Boise, ID 83709
3beds
2baths
980sqft
Manufactured On Land, Manufactured Home
Built in 1975
8,276 Square Feet Lot
$270,300 Zestimate®
$--/sqft
$-- Estimated rent
Home value
$270,300
$257,000 - $284,000
Not available
Zestimate® history
Owner options
List your home for rent
Find your next renter with Zillow Rental Manager. Plus, with online applications, you can quickly screen prospective tenants – for free.
Refinance and save
Refinancing to a lower rate could help reduce your monthly payments and save thousands over the life of the loan.
Explore your selling options
Work with a Zillow partner agent
Leverage their expertise and Zillow's premium Showcase listings to get your home seen by more buyers.
Get startedList with your own agent
Get your home in front of millions of buyers by listing it on Zillow.
Learn how to do itSell it yourself
Take full control of how buyers see your home on Zillow by listing For Sale by Owner (FSBO).
List your homeWhat's special
Open light-filled floor planModern updatesFlexible layoutClean timeless finishesVersatile third bedroomWarm and inviting atmosphereTwo primary suites
Zillow last checked:
Listing updated:
Listed by:
Patricia Jordan Main:208-250-6680,
My Dream Address
Bought with:
Maya Rodriguez
THG Real Estate
Source: IMLS,MLS#: 98996937
Facts & features
Interior
Bedrooms & bathrooms
- Bedrooms: 3
- Bathrooms: 2
- Main level bathrooms: 2
- Main level bedrooms: 3
Primary bedroom
- Level: Main
- Area: 143
- Dimensions: 11 x 13
Bedroom 2
- Level: Main
- Area: 100
- Dimensions: 10 x 10
Bedroom 3
- Level: Main
- Area: 130
- Dimensions: 13 x 10
Kitchen
- Level: Main
- Area: 195
- Dimensions: 15 x 13
Living room
- Level: Main
- Area: 130
- Dimensions: 10 x 13
Heating
- Electric, Forced Air
Cooling
- Central Air
Appliances
- Included: Electric Water Heater, Dishwasher, Oven/Range Freestanding, Refrigerator, Washer, Dryer
Features
- Bed-Master Main Level, Two Master Bedrooms, Walk In Shower, Granite Counters, Number of Baths Main Level: 2
- Flooring: Carpet, Vinyl Sheet
- Has basement: No
- Has fireplace: No
Interior area
- Total structure area: 980
- Total interior livable area: 980 sqft
- Finished area above ground: 980
Property
Parking
- Parking features: Other, RV Access/Parking
- Has garage: Yes
Features
- Levels: One
Lot
- Size: 8,276 Square Feet
- Features: Standard Lot 6000-9999 SF, Chickens, Corner Lot
Details
- Parcel number: 09525526 0
Construction
Type & style
- Home type: MobileManufactured
- Property subtype: Manufactured On Land, Manufactured Home
Materials
- Metal Siding
- Roof: Rolled/Hot Mop
Condition
- Year built: 1975
Utilities & green energy
- Sewer: Septic Tank
- Water: Public
- Utilities for property: Cable Connected
Community & HOA
Community
- Subdivision: Consolidated Mo
Location
- Region: Boise
Financial & listing details
- Tax assessed value: $155,200
- Annual tax amount: $1,369
- Date on market: 8/10/2026
- Listing terms: Cash,Conventional
- Ownership: Fee Simple
Price history
Price history is unavailable.
Public tax history
| Year | Property taxes | Tax assessment |
|---|---|---|
| 2026 | $1,370 -7.1% | $155,200 +4.4% |
| 2025 | $1,474 +94.6% | $148,600 -8.5% |
| 2024 | $757 +3.5% | $162,400 +2.4% |
| 2023 | $731 +23% | $158,600 -6% |
| 2022 | $595 +10.2% | $168,700 +55.1% |
| 2021 | $540 -3% | $108,800 +19.7% |
| 2020 | $556 +0.9% | $90,900 +10.9% |
| 2019 | $551 +38.8% | $82,000 +12.9% |
| 2018 | $397 +109.5% | $72,600 +46.1% |
| 2017 | $190 | $49,700 +7.3% |
| 2016 | $190 | $46,300 +17.2% |
| 2015 | $190 | $39,500 +80.4% |
| 2006 | -- | $21,900 |
| 2003 | -- | $21,900 +19% |
| 2002 | -- | $18,400 |
| 2001 | -- | $18,400 |
Find assessor info on the county website
Neighborhood: South Cole
Nearby homes
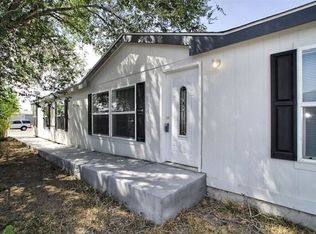
- $427,1004 bd2 ba2.1k sqft2256 Mobile Dr, Boise, ID 83709Off Market
- $230,100-- bd-- ba-- sqft2300 S Skillern Dr, Boise, ID 83709Off Market
- $409,7003 bd2 ba1.3k sqft2280 Mobile Dr, Boise, ID 83709Off Market
- $324,5003 bd2 ba1.3k sqft2321 S Mobile Dr, Boise, ID 83709Off Market
- $261,7003 bd2 ba1.3k sqft2307 S Mobile Dr, Boise, ID 83709Off Market
- $21,600-- bd-- ba1.2k sqft2307 S Mobile Dr, Boise, ID 83709Off Market
- $223,800-- bd-- ba-- sqft2230 S Skillern Dr, Boise, ID 83709Off Market
- $188,6003 bd1 ba524 sqft2220 S Mobile Dr, Boise, ID 83709Off Market
Nearby schools
GreatSchools rating
- 6/10Maple Grove Elementary SchoolGrades: PK-6Distance: 0.6 mi
- 4/10West Junior High SchoolGrades: 7-9Distance: 0.8 mi
- 7/10Borah Senior High SchoolGrades: 9-12Distance: 1.6 mi
Schools provided by the listing agent
- Elementary: Maple Grove
- Middle: West Boise Jr
- High: Borah
- District: Boise School District #1
Source: IMLS. This data may not be complete. We recommend contacting the local school district to confirm school assignments for this home.
Get a cash offer in 3 minutes
Find out how much your home could sell for in as little as 3 minutes with a no-obligation cash offer.
Estimated market value
$270,300
Get a cash offer in 3 minutes
Find out how much your home could sell for in as little as 3 minutes with a no-obligation cash offer.
Estimated market value
$270,300
- Idaho
- Ada County
- Boise
- 83709
- South Cole
- 2270 S Skillern Dr
