Located in the desirable and centrally located River Ridge neighborhood, this beautiful home with a large lot and an abundance of mature fruit trees waits for its new owners to make it their own. The primary suite is set apart from the other bedrooms; all four of which are located in the north wing of the house. The primary suite boasts a sizable sitting area, separate walk-in closets, jetted tub, and separate shower. The four remaining bedrooms have Jack-n-Jill baths with each having their own sink. The backyard has an abundance of space to have a swimming pool and spa and is currently ringed with a number of mature fruit trees - apple, avocado, calamansi, fig, guava, lemon, orange, and persimmon. The spacious driveway complements the equally spacious three car garage. Nearby, there's no shortage of recreation, as the home is centrally located within an easy drive to The Collection, both Channel Islands and Ventura Harbors, Oxnard's Seabridge Marina, local beaches, Ojai, Santa Barbara, Malibu, open-space for jogging or cycling, the local mountains for a number of outdoor activities, and an assortment of shopping and restaurants. Or, you can simply walk to the River Ridge Golf Club to relax or play some golf.
Sold for $950,000
Listed by: Keller Williams West Ventura C • Orlean Lapinid • Contact: 805-551-6643
Bought with: RE/MAX Gold Coast REALTORS
$950,000
2270 Southern Hill Dr, Oxnard, CA 93036
5beds
3,067sqft
Single Family Residence
Built in 1989
0.25 Acres Lot
$1,206,400 Zestimate®
$310/sqft
$5,447 Estimated rent
Home value
$1,206,400
$1.13M - $1.29M
$5,447/mo
Zestimate® history
Owner options
List your home for rent
$5,447/mo
Rent Zestimate®
Find your next renter with Zillow Rental Manager. Plus, with online applications, you can quickly screen prospective tenants – for free.
$5,447/mo
Rent Zestimate®
Refinance and save
$6,113/mo
Est. payment
Refinancing to a lower rate could help reduce your monthly payments and save thousands over the life of the loan.
$6,113/mo
Est. payment
Explore your selling options
Work with a Zillow partner agent
Leverage their expertise and Zillow's premium Showcase listings to get your home seen by more buyers.
Get startedList with your own agent
Get your home in front of millions of buyers by listing it on Zillow.
Learn how to do itSell it yourself
Take full control of how buyers see your home on Zillow by listing For Sale by Owner (FSBO).
List your homeWhat's special
Zillow last checked:
Listing updated:
Listed by:
Orlean Lapinid DRE #01914639 805-551-6643,
Keller Williams West Ventura C,
Samantha Barretto DRE #01938209 310-755-9212,
Coldwell Banker Realty
Bought with:
Lisa Kozin, DRE #02013158
RE/MAX Gold Coast REALTORS
Source: CRMLS,MLS#: V1-19597 Originating MLS: California Regional MLS (Ventura & Pasadena-Foothills AORs)
Originating MLS: California Regional MLS (Ventura & Pasadena-Foothills AORs)Facts & features
Interior
Bedrooms & bathrooms
- Bedrooms: 5
- Bathrooms: 4
- Full bathrooms: 3
- 1/2 bathrooms: 1
Rooms
- Room types: Bathroom, Bedroom, Family Room, Kitchen, Laundry, Living Room, Primary Bathroom, Primary Bedroom, Dining Room
Primary bedroom
- Features: Primary Suite
Bedroom
- Features: Bedroom on Main Level
Bathroom
- Features: Bathtub, Dual Sinks, Jetted Tub, Separate Shower
Kitchen
- Features: Built-in Trash/Recycling, Kitchen Island, Kitchen/Family Room Combo
Heating
- Has Heating (Unspecified Type)
Cooling
- None
Appliances
- Included: Dishwasher, Gas Cooktop, Gas Water Heater, Trash Compactor
- Laundry: Laundry Chute, Laundry Room
Features
- Wet Bar, Built-in Features, Separate/Formal Dining Room, High Ceilings, Pantry, Sunken Living Room, Two Story Ceilings, Unfurnished, Bedroom on Main Level, Jack and Jill Bath, Primary Suite
- Flooring: Carpet, Tile, Vinyl
- Doors: Sliding Doors
- Windows: Custom Covering(s), Double Pane Windows, Screens
- Has fireplace: Yes
- Fireplace features: Family Room, Primary Bedroom, See Through
- Common walls with other units/homes: No Common Walls
Interior area
- Total interior livable area: 3,067 sqft
Property
Parking
- Total spaces: 6
- Parking features: Door-Multi, Driveway, Garage, Garage Door Opener
- Attached garage spaces: 3
- Uncovered spaces: 3
Features
- Levels: Two
- Stories: 2
- Patio & porch: Concrete, Open, Patio
- Exterior features: Rain Gutters
- Pool features: None, Association
- Spa features: None
- Fencing: Block
- Has view: Yes
- View description: None
Lot
- Size: 0.25 Acres
- Features: 0-1 Unit/Acre, Back Yard, Garden, Lawn, Yard
Details
- Parcel number: 1790161165
- Special conditions: Trust
Construction
Type & style
- Home type: SingleFamily
- Property subtype: Single Family Residence
Materials
- Foundation: Slab
Condition
- Termite Clearance
- New construction: No
- Year built: 1989
Utilities & green energy
- Sewer: Public Sewer
- Water: Public
- Utilities for property: Cable Available, Electricity Connected, Sewer Connected, Water Connected
Community & HOA
Community
- Features: Biking, Curbs, Golf, Gutter(s), Hiking, Street Lights, Sidewalks
- Security: Carbon Monoxide Detector(s), Smoke Detector(s)
- Subdivision: River Ridge Fairways 5 - 338405
HOA
- Has HOA: Yes
- Amenities included: Pool, Tennis Court(s)
- HOA fee: $105 monthly
- HOA name: River Ridge Fairways
- HOA phone: 805-351-8270
Location
- Region: Oxnard
Financial & listing details
- Price per square foot: $310/sqft
- Tax assessed value: $969,000
- Annual tax amount: $12,081
- Date on market: 8/18/2023
- Cumulative days on market: 5 days
- Listing terms: Conventional
Price history
| Date | Event | Price |
|---|---|---|
| 9/5/2023 | Sold | $950,000+5.7%$310/sqft |
Source:  CRMLS #V1-19597 Report a problem CRMLS #V1-19597 Report a problem | ||
| 8/24/2023 | Contingent | $899,000$293/sqft |
Source: CRMLS #V1-19597 Report a problem | ||
| 8/18/2023 | Listed for sale | $899,000$293/sqft |
Source: CRMLS #V1-19597 Report a problem | ||
Public tax history
| Year | Property taxes | Tax assessment |
|---|---|---|
| 2025 | $12,081 +53.3% | $969,000 +2% |
| 2024 | $7,878 | $950,000 +45.3% |
| 2023 | $7,878 +1.6% | $654,014 +2% |
| 2022 | $7,756 +0.8% | $641,191 +2% |
| 2021 | $7,696 -2.3% | $628,619 +1% |
| 2020 | $7,879 +2.9% | $622,175 +2% |
| 2019 | $7,660 +1.4% | $609,977 +2% |
| 2018 | $7,553 +5.3% | $598,017 +2% |
| 2017 | $7,175 +3.9% | $586,292 +2% |
| 2016 | $6,906 -1.3% | $574,797 +1.5% |
| 2015 | $6,999 +1.1% | $566,164 +2% |
| 2014 | $6,923 | $555,076 +0.5% |
| 2013 | -- | $552,570 +2% |
| 2012 | -- | $541,737 +2% |
| 2011 | -- | $531,116 +0.5% |
| 2009 | -- | $528,404 +4% |
| 2007 | -- | $507,887 +2% |
| 2006 | -- | $497,929 +2% |
| 2005 | -- | $488,166 +3.9% |
| 2003 | -- | $469,825 +25.3% |
| 2002 | -- | $375,000 |
| 2001 | $4,651 +2.5% | $375,000 |
| 2000 | $4,536 | $375,000 |
Find assessor info on the county website
Neighborhood: Windsor North River Ridge
Nearby homes
- $1,130,5004 bd3 ba3.2k sqft2271 Southern Hills Dr, Oxnard, CA 93036Off Market
- $1,009,3003 bd2 ba2.3k sqft2261 Southern Hills Dr, Oxnard, CA 93036Off Market
- $1,159,8004 bd3 ba3.1k sqft2110 Laurel Valley Pl, Oxnard, CA 93036Off Market
- $1,050,0003 bd2 ba2.4k sqft2281 Southern Hills Dr, Oxnard, CA 93036Sold
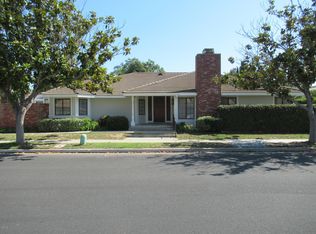
- $1,003,0003 bd2 ba2k sqft2100 Laurel Valley Pl, Oxnard, CA 93036Off Market
- $1,186,5004 bd3 ba3.1k sqft2260 Southern Hills Dr, Oxnard, CA 93036Off Market
- $1,020,1004 bd3 ba2.3k sqft2241 River Ridge Rd, Oxnard, CA 93036Off Market
- $1,130,8005 bd3 ba3k sqft2251 Southern Hill Dr, Oxnard, CA 93036Off Market
Nearby schools
GreatSchools rating
- 5/10Thurgood Marshall Elementary SchoolGrades: K-8Distance: 0.7 mi
- 5/10Oxnard High SchoolGrades: 9-12Distance: 1.1 mi
- 3/10Fremont Academy of Environmental Science & Innovative DesignGrades: 6-8Distance: 1.2 mi
Schools provided by the listing agent
- High: Oxnard
Source: CRMLS. This data may not be complete. We recommend contacting the local school district to confirm school assignments for this home.
Get a cash offer in 3 minutes
Find out how much your home could sell for in as little as 3 minutes with a no-obligation cash offer.
Estimated market value
$1,206,400
Get a cash offer in 3 minutes
Find out how much your home could sell for in as little as 3 minutes with a no-obligation cash offer.
Estimated market value
$1,206,400
- California
- Ventura County
- Oxnard
- 93036
- Windsor North River Ridge
- 2270 Southern Hill Dr
Nearby cities
Nearby neighborhoods
Nearby zip codes
Other Oxnard Topics
