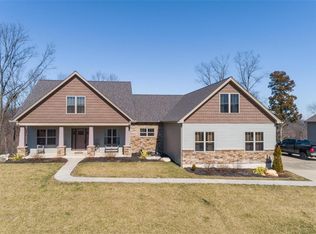
Tucked away in a picturesque setting, this Barnhart beauty is sure to impress. Offering over 3,300 square feet of thoughtfully designed living space, it seamlessly blends modern comfort with elevated style. From the inviting front porch to the high-end finishes throughout, every detail exudes warmth and sophistication. The covered front porch welcomes you and as you step inside the soaring coffered ceilings & a wall of windows create a striking first impression. The formal living room is complete with built ins, fireplace & luxury flooring as the open floorplan flows seamlessly to the kitchen. The kitchen is truly the heart of the home, an absolute showstopper! A massive center island, huge pantry and direct access to the deck overlooking serene wooded views make this space as functional as it is stunning. The lower level offers a more relaxed retreat (ideal for movie nights) with a walkout to the private backyard.
With five generously sized bedrooms (four of which feature their own private en-suite bathrooms) this home offers exceptional comfort and convenience. The fifth bedroom, currently styled as a formal dining room just off the main living area, provides flexibility to suit your lifestyle, whether as a dining room, home office or guest suite. The primary suite is a true sanctuary, complete with a spa-inspired bath, oversized walk-in closet, and luxurious soaking tub designed for relaxation. Looking for even more potential? The unfinished basement, currently used for storage, offers a blank canvas for additional living space, a home gym, or a custom entertainment area.
You will also love the huge main floor laundry room and mud room area with plenty of space to attend to your favorite chore (or the ability shut the door and hide it ;)
Tucked in a private neighborhood.. All of this is set against a backdrop that simply can’t be beat.. offering privacy, beauty, and a place you’ll be proud to call home.
Closed
Zillow last checked:
Listing updated:
Bought with:
Dawn R Krause, 2001030412
Keller Williams Chesterfield
Source: MARIS,MLS#: 26027411 Originating MLS: St. Louis Association of REALTORS
Originating MLS: St. Louis Association of REALTORSPrice history
| Date | Event | Price |
|---|---|---|
| 6/18/2026 | Sold | -- |
Source:  MARIS #26027411 Report a problem MARIS #26027411 Report a problem | ||
| 5/18/2026 | Pending sale | $525,000$159/sqft |
Source: MARIS #26027411 Report a problem | ||
| 5/14/2026 | Listed for sale | $525,000+7.2%$159/sqft |
Source: MARIS #26027411 Report a problem | ||
| 12/15/2021 | Sold | -- |
Source: MARIS #21080754 Report a problem | ||
| 11/13/2021 | Pending sale | $489,900$148/sqft |
Source: MARIS #21080754 Report a problem | ||
| 11/10/2021 | Listed for sale | $489,900+14%$148/sqft |
Source: MARIS #21080754 Report a problem | ||
| 5/6/2021 | Listing removed | -- |
Source:  Keller Williams Report a problem Keller Williams Report a problem | ||
| 4/3/2021 | Pending sale | $429,900$130/sqft |
Source: Keller Williams #21016770 Report a problem | ||
| 3/29/2021 | Listed for sale | $429,900$130/sqft |
Source: Keller Williams #21016770 Report a problem | ||

Get a cash offer in 3 minutes
Find out how much your home could sell for in as little as 3 minutes with a no-obligation cash offer.
Estimated market value
$663,600
