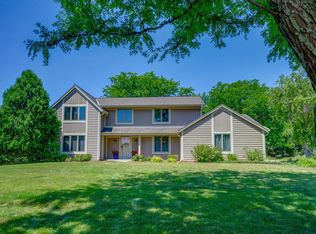
Stunning, MOVE-IN-READY 2-story home in prime Brookfield location with major updates-including a NEW ROOF(June 2026). This property offers an open floor plan, a great room featuring soaring ceilings and abundant natural light. The GOURMET KITCHEN features granite counters, a wine/coffee bar, and cozy dinette. A formal dining room is perfect for gatherings. The MAIN-LEVEL PRIMARY SUITE is a private retreat with a spa-like bath and soaking tub. Upstairs includes a versatile loft, 3 well-sized bedrooms, and a stylish full bath. The lower level adds flexible living space and a full bath-ideal for guests, recreation, or office-plus ample storage. Enjoy outdoor living with a low-maintenance deck and beautiful yard. Near top-rated Elmbrook schools with QUICK ACCESS to parks, dining and freeway.
Closed
Street View
Zillow last checked:
Listing updated:
Bought with:
Wendy Manzke
Source: WIREX MLS,MLS#: 1963746 Originating MLS: Metro MLS
Originating MLS: Metro MLSPrice history
| Date | Event | Price |
|---|---|---|
| 8/7/2026 | Sold | $790,000-1.2%$251/sqft |
Source:  WIREX MLS #1963746 Report a problem WIREX MLS #1963746 Report a problem | ||
| 7/7/2026 | Contingent | $799,900$254/sqft |
Source: WIREX MLS #1963746 Report a problem | ||
| 6/24/2026 | Price change | $799,900-2.4%$254/sqft |
Source: WIREX MLS #1963746 Report a problem | ||
| 5/28/2026 | Listed for sale | $819,900+83%$261/sqft |
Source: WIREX MLS #1963746 Report a problem | ||
| 10/24/2019 | Sold | $448,000+0.9%$142/sqft |
Source: Public Record Report a problem | ||
| 9/7/2019 | Price change | $444,000-7.5%$141/sqft |
Source: Benefit Realty #1657937 Report a problem | ||
| 7/26/2019 | Price change | $480,000-3.8%$153/sqft |
Source: Keller Williams Realty-Milwaukee Southwest #1643204 Report a problem | ||
| 7/16/2019 | Price change | $499,000-2.2%$159/sqft |
Source: Keller Williams Realty-Milwaukee Southwest #1643204 Report a problem | ||
| 6/22/2019 | Listed for sale | $510,000+20%$162/sqft |
Source: Keller Williams Realty-Milwaukee North Shore #1643204 Report a problem | ||
| 9/30/2013 | Sold | $425,000+29.2%$135/sqft |
Source: Public Record Report a problem | ||
| 11/18/1999 | Sold | $329,000$105/sqft |
Source: Public Record Report a problem | ||
Get a cash offer in 3 minutes
Find out how much your home could sell for in as little as 3 minutes with a no-obligation cash offer.
Estimated market value
$785,700
