Welcome to this spacious and beautifully maintained home offering 2,676 square feet on 1.3 manicured acres—the perfect blend of comfort, functionality, and peaceful country living. Featuring 4 bedrooms, 2 bathrooms, two generous living areas, and a private sitting room/office within the primary suite, this home provides the flexibility today's buyers are looking for. The oversized primary suite is designed as a true retreat, complete with dual vanities, a relaxing soaking tub, separate shower, and an extra-large walk-in closet. Whether you need space for a growing family, entertaining guests, or working from home, this floor plan offers endless possibilities. Step outside to enjoy the attached double carport, a covered back patio that's ideal for morning coffee or evening gatherings, and a storage shed that provides additional space for tools, hobbies, or lawn equipment. Major updates give added peace of mind, including fresh interior paint, updated flooring in most areas, a new water heater (2025), central heating and air (2024), and a roof replaced in 2018. If you've been searching for a move-in ready home with generous living space, modern updates, and a beautiful country setting, this property is one you won't want to miss. Schedule your private showing today!
Closed
Price Unknown
2270 W Baker St, Jena, LA 71342
4beds
2,060sqft
Manufactured Home, Single Family Residence
Built in 2000
1.3 Acres Lot
$140,000 Zestimate®
$--/sqft
$1,697 Estimated rent
Home value
$140,000
Estimated sales range
Not available
$1,697/mo
Zestimate® history
Owner options
List your home for rent
$1,697/mo
Rent Zestimate®
Find your next renter with Zillow Rental Manager. Plus, with online applications, you can quickly screen prospective tenants – for free.
$1,697/mo
Rent Zestimate®
Refinance and save
Refinancing to a lower rate could help reduce your monthly payments and save thousands over the life of the loan.
Explore your selling options
Work with a Zillow partner agent
Leverage their expertise and Zillow's premium Showcase listings to get your home seen by more buyers.
Get startedList with your own agent
Get your home in front of millions of buyers by listing it on Zillow.
Learn how to do itSell it yourself
Take full control of how buyers see your home on Zillow by listing For Sale by Owner (FSBO).
List your homeWhat's special
Separate showerAttached double carportRelaxing soaking tubFresh interior paintDual vanitiesExtra-large walk-in closet
Zillow last checked:
Listing updated:
Listed by:
DANA CHAPMAN,
CENTURY 21 BUELOW-MILLER REALTY
Bought with:
Vicki Weaver, 0912124094
WEAVER REALTY LLC
Source: GCLRA,MLS#: 2567467Originating MLS: Greater Central Louisiana REALTORS Association
Facts & features
Interior
Bedrooms & bathrooms
- Bedrooms: 4
- Bathrooms: 2
- Full bathrooms: 2
Primary bedroom
- Level: Lower
- Dimensions: 24.5x13.5
Bedroom
- Level: Lower
- Dimensions: 13x10.5
Bedroom
- Level: Lower
- Dimensions: 12x11
Bedroom
- Level: Lower
- Dimensions: 12x10
Den
- Level: Lower
- Dimensions: 17x12.5
Dining room
- Level: Lower
- Dimensions: 8x8
Kitchen
- Level: Lower
- Dimensions: 13x12
Living room
- Level: Lower
- Dimensions: 14x21
Heating
- Central
Cooling
- Central Air
Features
- Has fireplace: Yes
- Fireplace features: Gas
Interior area
- Total structure area: 2,676
- Total interior livable area: 2,060 sqft
Property
Parking
- Total spaces: 2
- Parking features: Attached, Two Spaces
- Has attached garage: Yes
Features
- Levels: One
- Stories: 1
Lot
- Size: 1.3 Acres
- Dimensions: 1.30
- Features: 1 to 5 Acres, City Lot
Details
- Parcel number: 113716A
- Special conditions: None
Construction
Type & style
- Home type: SingleFamily
- Architectural style: Mobile Home
- Property subtype: Manufactured Home, Single Family Residence
Materials
- Vinyl Siding
- Foundation: Raised
- Roof: Shingle
Condition
- Very Good Condition
- Year built: 2000
Utilities & green energy
- Sewer: Treatment Plant
- Water: Public
Community & HOA
HOA
- Has HOA: No
Location
- Region: Jena
Financial & listing details
- Tax assessed value: $62,090
- Annual tax amount: $29
- Date on market: 7/13/2026
- Listing agreement: Exclusive Right To Sell
Price history
| Date | Event | Price |
|---|---|---|
| 10/9/2026 | Sold | -- |
Source: GCLRA #2567467 Report a problem | ||
| 9/19/2026 | Contingent | $150,000$73/sqft |
Source: GCLRA #2567467 Report a problem | ||
| 8/20/2026 | Listed for sale | $150,000$73/sqft |
Source: GCLRA #2567467 Report a problem | ||
| 8/10/2026 | Contingent | $150,000$73/sqft |
Source: GCLRA #2567467 Report a problem | ||
| 7/24/2026 | Price change | $150,000-6.3%$73/sqft |
Source: GCLRA #2567467 Report a problem | ||
| 7/13/2026 | Listed for sale | $160,000$78/sqft |
Source: GCLRA #2567467 Report a problem | ||
Public tax history
| Year | Property taxes | Tax assessment |
|---|---|---|
| 2025 | $29 -96.3% | $6,209 |
| 2024 | $779 -5.8% | $6,209 +5.4% |
| 2023 | $827 | $5,890 |
| 2022 | $827 +3.9% | $5,890 |
| 2021 | $796 -9.4% | $5,890 -50% |
| 2020 | $879 | $11,780 +100% |
| 2019 | -- | $5,890 |
| 2018 | $849 -3.6% | $5,890 |
| 2017 | $881 +3.7% | $5,890 |
| 2016 | $849 -4.4% | $5,890 |
| 2015 | $889 | $5,890 |
| 2013 | $889 -2.9% | $5,890 |
| 2012 | $915 -3.3% | $5,890 |
| 2011 | $947 | $5,890 |
Find assessor info on the county website
Neighborhood: 71342
Nearby homes
- $180,8004 bd3 ba2.2k sqft569 Carpenter St, Jena, LA 71342Off Market
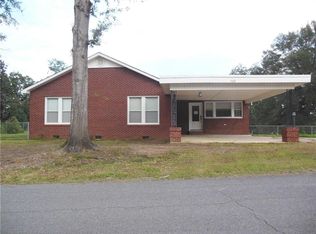
- $141,8003 bd2 ba1.8k sqft555 Carpenter St, Jena, LA 71342Off Market
- $165,300-- bd-- ba100 sqft2353 W Baker St, Jena, LA 71342Off Market
- $362,0003 bd3 ba2.5k sqft908 Carpenter St, Jena, LA 71342Off Market
- $163,7003 bd2 ba1.3k sqft590 Carpenter St, Jena, LA 71342Off Market
- $173,5003 bd2 ba1.9k sqft568 Carpenter St, Jena, LA 71342Off Market
- $4,360-- bd-- ba-- sqft2433 W Baker St, Jena, LA 71342Off Market
- $128,9003 bd1 ba1.6k sqft2433 W Baker St, Jena, LA 71342Off Market
Nearby schools
GreatSchools rating
- NAJena Elementary SchoolGrades: PK-2Distance: 0.7 mi
- 8/10Jena Junior High SchoolGrades: 6-8Distance: 1.4 mi
- 5/10Jena High SchoolGrades: 9-12Distance: 1.1 mi
Sell for more on Zillow
Get a Zillow Showcase℠ listing at no additional cost and you could sell for .
$140,000
2% more
+$2,800
With Zillow Showcase(estimated)
$142,800
Sell for more on Zillow
Get a Zillow Showcase℠ listing at no additional cost and you could sell for .
$140,000
2% more
+$2,800
With Zillow Showcase(estimated)
$142,800
- Louisiana
- LaSalle Parish
- Jena
- 71342
- 2270 W Baker St
