Step into the enchanting embrace of this stunning Classic Georgian Colonial residence, nestled just moments from the serene Lake of the Isles. Feast your eyes on awe-inspiring views that will whisk you away to a world of wonder. Impeccably maintained, this home is a beacon of timeless allure, inviting you into its spacious yet cozy confines. Delight in the graceful arches of the coved ceilings, the pristine beauty of the enameled woodwork, and the sumptuous luxury of the quarter sawn oak floors. Entertain with flair in the generous living areas, while French doors invite the outside in from the charming dining space. Whether you're snuggled by the fire on chilly nights or basking in the glow of the sunroom, every moment is a treasure. Upstairs, discover spacious bedrooms and a grand primary suite, complete with a walk-in closet and opulent ensuite bath. Journey to the third floor, where a quaint studio awaits, perfect for moments of creative inspiration.
Closed
$1,550,000
2270 W Lake Of The Isles Pkwy, Minneapolis, MN 55405
5beds
5,906sqft
Single Family
Built in 1926
0.26 Acres Lot
$2,257,300 Zestimate®
$262/sqft
$6,002 Estimated rent
Home value
$2,257,300
$1.96M - $2.60M
$6,002/mo
Zestimate® history
Owner options
List your home for rent
$6,002/mo
Rent Zestimate®
Find your next renter with Zillow Rental Manager. Plus, with online applications, you can quickly screen prospective tenants – for free.
$6,002/mo
Rent Zestimate®
Refinance and save
$8,064/mo
Est. payment
Refinancing to a lower rate could help reduce your monthly payments and save thousands over the life of the loan.
$8,064/mo
Est. payment
Explore your selling options
Work with a Zillow partner agent
Leverage their expertise and Zillow's premium Showcase listings to get your home seen by more buyers.
Get startedList with your own agent
Get your home in front of millions of buyers by listing it on Zillow.
Learn how to do itSell it yourself
Take full control of how buyers see your home on Zillow by listing For Sale by Owner (FSBO).
List your homeWhat's special
Zillow last checked:
Listing updated:
Listed by:
Cindy Carlson 612-990-6444,
Edina Realty, Inc.,
Fiana Carlson 612-702-2902
Bought with:
NON-RMLS
Non-MLS
Source: NorthstarMLS as distributed by MLS GRID,MLS#: 6598022
Facts & features
Interior
Bedrooms & bathrooms
- Bedrooms: 5
- Bathrooms: 5
- Full bathrooms: 1
- 3/4 bathrooms: 2
- 1/2 bathrooms: 1
- 1/4 bathrooms: 1
Bedroom
- Level: Upper
- Area: 187 Square Feet
- Dimensions: 11x17
Bedroom 2
- Level: Upper
- Area: 210 Square Feet
- Dimensions: 14x15
Bedroom 3
- Level: Upper
- Area: 336 Square Feet
- Dimensions: 14x24
Bedroom 4
- Level: Upper
- Area: 224 Square Feet
- Dimensions: 14x16
Bedroom 5
- Level: Upper
- Area: 506 Square Feet
- Dimensions: 22x23
Deck
- Level: Main
- Area: 95 Square Feet
- Dimensions: 5x19
Dining room
- Level: Main
- Area: 240 Square Feet
- Dimensions: 15x16
Foyer
- Level: Main
- Area: 40 Square Feet
- Dimensions: 5x8
Informal dining room
- Level: Main
- Area: 81 Square Feet
- Dimensions: 9x9
Kitchen
- Level: Main
- Area: 220 Square Feet
- Dimensions: 11x20
Living room
- Level: Main
- Area: 336 Square Feet
- Dimensions: 14x24
Patio
- Level: Main
- Area: 420 Square Feet
- Dimensions: 14x30
Study
- Level: Upper
- Area: 168 Square Feet
- Dimensions: 12x14
Sun room
- Level: Main
- Area: 168 Square Feet
- Dimensions: 12x14
Heating
- Boiler, Hot Water
Cooling
- Central Air
Appliances
- Included: Cooktop, Dishwasher, Double Oven, Dryer, Exhaust Fan, Microwave, Refrigerator, Washer
Features
- Basement: Daylight,Egress Window(s),Finished
- Number of fireplaces: 2
Interior area
- Total structure area: 5,906
- Total interior livable area: 5,906 sqft
- Finished area above ground: 4,351
- Finished area below ground: 503
Property
Parking
- Total spaces: 2
- Parking features: Detached Garage, Concrete
- Garage spaces: 2
Accessibility
- Accessibility features: None
Features
- Levels: More Than 2 Stories
- Patio & porch: Composite Decking, Deck, Patio
Lot
- Size: 0.26 Acres
- Dimensions: 75 x 153
- Features: Tree Coverage - Medium
Details
- Foundation area: 1555
- Parcel number: 3302924230017
- Zoning description: Residential-Single Family
Construction
Type & style
- Home type: SingleFamily
- Property subtype: Single Family
Materials
- Roof: Shake,Age 8 Years or Less
Condition
- New construction: No
- Year built: 1926
Utilities & green energy
- Gas: Natural Gas
- Sewer: City Sewer/Connected
- Water: City Water/Connected
Community & HOA
Community
- Subdivision: Island Park Add
HOA
- Has HOA: No
Location
- Region: Minneapolis
Financial & listing details
- Price per square foot: $262/sqft
- Tax assessed value: $2,229,000
- Annual tax amount: $31,129
- Date on market: 9/6/2024
- Cumulative days on market: 114 days
Price history
| Date | Event | Price |
|---|---|---|
| 10/31/2024 | Sold | $1,550,000-11.4%$262/sqft |
Source:  NorthstarMLS as distributed by MLS GRID #6598022 Report a problem NorthstarMLS as distributed by MLS GRID #6598022 Report a problem | ||
| 9/26/2024 | Pending sale | $1,750,000$296/sqft |
Source: NorthstarMLS as distributed by MLS GRID #6598022 Report a problem | ||
| 9/6/2024 | Listed for sale | $1,750,000-2.8%$296/sqft |
Source: NorthstarMLS as distributed by MLS GRID #6598022 Report a problem | ||
| 7/9/2024 | Listing removed | -- |
Source: NorthstarMLS as distributed by MLS GRID #6512727 Report a problem | ||
| 6/19/2024 | Price change | $1,800,000-10%$305/sqft |
Source: NorthstarMLS as distributed by MLS GRID #6512727 Report a problem | ||
| 5/16/2024 | Price change | $2,000,000-11.1%$339/sqft |
Source: NorthstarMLS as distributed by MLS GRID #6512727 Report a problem | ||
| 4/19/2024 | Price change | $2,250,000-10%$381/sqft |
Source: NorthstarMLS as distributed by MLS GRID #6512727 Report a problem | ||
| 4/5/2024 | Listed for sale | $2,500,000+222.6%$423/sqft |
Source: NorthstarMLS as distributed by MLS GRID #6512727 Report a problem | ||
| 1/22/1997 | Sold | $775,000$131/sqft |
Source: Public Record Report a problem | ||
Public tax history
| Year | Property taxes | Tax assessment |
|---|---|---|
| 2025 | $35,150 +12.9% | $2,229,000 +10% |
| 2024 | $31,129 -0.7% | $2,026,000 -0.8% |
| 2023 | $31,364 -4.2% | $2,042,000 |
| 2022 | $32,745 +14.7% | $2,042,000 +1.1% |
| 2021 | $28,546 -5.6% | $2,020,000 +10% |
| 2020 | $30,243 +5.9% | $1,836,000 +2% |
| 2019 | $28,546 -5.6% | $1,800,000 |
| 2018 | $30,243 -3.6% | $1,800,000 |
| 2017 | $31,357 -2.2% | $1,800,000 +2.4% |
| 2016 | $32,055 -0.5% | $1,757,000 |
| 2015 | $32,215 -4.6% | $1,757,000 +5% |
| 2014 | $33,771 -2.6% | $1,673,500 |
| 2013 | $34,659 +0.2% | $1,673,500 -3% |
| 2012 | $34,602 -1.4% | $1,725,000 -6.1% |
| 2011 | $35,089 +15.1% | $1,837,500 |
| 2010 | $30,489 -0.4% | $1,837,500 |
| 2009 | $30,617 +17% | $1,837,500 +11.1% |
| 2006 | $26,158 +10.7% | $1,654,500 +15% |
| 2005 | $23,631 +9.2% | $1,438,700 +15% |
| 2004 | $21,640 +11.8% | $1,251,100 +12% |
| 2002 | $19,362 -55% | $1,117,100 |
| 2001 | $43,036 | -- |
Find assessor info on the county website
Neighborhood: Kenwood
Nearby homes
- $3,223,4006 bd5 ba5.7k sqft2280 W Lake Of The Isles Pkwy, Minneapolis, MN 55405Off Market

- $2,992,0006 bd4 ba5.7k sqft2280 Lake Of Isles Pkwy W, Minneapolis, MN 55405Off Market
- $3,240,9005 bd5 ba8k sqft2262 W Lake Of The Isles Pkwy, Minneapolis, MN 55405Off Market
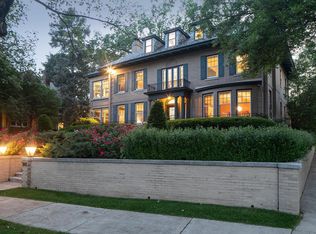
- $3,322,0004 bd5 ba7.9k sqft2262 Lake Of Isles Pkwy W, Minneapolis, MN 55405Off Market
- $2,564,7005 bd5 ba4.7k sqft2284 Lake Of Isles Pkwy W, Minneapolis, MN 55405Off Market
- $2,538,9005 bd6 ba6.1k sqft2615 Newton Ave S, Minneapolis, MN 55405Off Market
- $1,031,6003 bd3 ba3.1k sqft2609 Newton Ave S, Minneapolis, MN 55405Off Market
- $3,275,0004 bd5 ba5.8k sqft2621 Newton Ave S, Minneapolis, MN 55405Off Market
Nearby schools
GreatSchools rating
- 6/10Kenwood Elementary SchoolGrades: K-5Distance: 0.3 mi
- 1/10Anwatin Middle Com & Spanish D IGrades: 6-8Distance: 1.3 mi
- 3/10North Academy Senior HighGrades: 9-12Distance: 2.5 mi
Get a cash offer in 3 minutes
Find out how much your home could sell for in as little as 3 minutes with a no-obligation cash offer.
Estimated market value
$2,257,300
Get a cash offer in 3 minutes
Find out how much your home could sell for in as little as 3 minutes with a no-obligation cash offer.
Estimated market value
$2,257,300
- Minnesota
- Hennepin County
- Minneapolis
- 55405
- Kenwood
- 2270 W Lake Of The Isles Pkwy
Nearby cities
Nearby neighborhoods
Nearby zip codes
Other Minneapolis Topics
