OPEN SUNDAY 09/24 2-4 This Southern Living Custom Built Home, is The Wakefield floorplan designed by Architect William E. Poole, and has all the upgrades, & features all the bells & whistles. The main level offers 10 ft ceilings & 8 ft doors throughout, beautiful crown molding, The Eat in Kitchen is a chefs dream with top of the line appliances and Beautiful cabinetry, The two car main level garage with storage is just off the kitchen, The Family room offers fabulous built in book cases, with a cozy brick fireplace, The Main Suite is HUGE and on the second level, with relaxing main bath, & a walk-in closet. See Floorplan in pictures, upstairs bonus room is finished and the basement offers an In-Law suite and has a walk out basement with french doors, loads of windows a safe room, a huge storage room and great size den with second fireplace. The Backyard is fully fenced and the open deck or covered screen porch is perfect for those Fall Saturdays. Award winning Spain Park Schools.
Sold for $624,700
$624,700
2270 White Way, Birmingham, AL 35226
5beds
4,464sqft
Single Family Residence
Built in 2003
0.5 Acres Lot
$722,500 Zestimate®
$140/sqft
$3,760 Estimated rent
Home value
$722,500
$686,000 - $766,000
$3,760/mo
Zestimate® history
Owner options
List your home for rent
$3,760/mo
Rent Zestimate®
Find your next renter with Zillow Rental Manager. Plus, with online applications, you can quickly screen prospective tenants – for free.
$3,760/mo
Rent Zestimate®
Refinance and save
$3,059/mo
Est. payment
Refinancing to a lower rate could help reduce your monthly payments and save thousands over the life of the loan.
$3,059/mo
Est. payment
Explore your selling options
Work with a Zillow partner agent
Leverage their expertise and Zillow's premium Showcase listings to get your home seen by more buyers.
Get startedList with your own agent
Get your home in front of millions of buyers by listing it on Zillow.
Learn how to do itSell it yourself
Take full control of how buyers see your home on Zillow by listing For Sale by Owner (FSBO).
List your homeWhat's special
Open deckCozy brick fireplaceHuge storage roomSafe roomGreat size denEat in kitchenFrench doors
Zillow last checked:
Listing updated:
Listed by:
Mikie Blumentritt 205-329-8069,
ARC Realty 280,
Keith Weaver 205-999-8644,
ARC Realty 280
Bought with:
Justin Williams
Keller Williams Realty Vestavia
Source: GALMLS,MLS#: 21365448
Facts & features
Interior
Bedrooms & bathrooms
- Bedrooms: 5
- Bathrooms: 4
- Full bathrooms: 3
- 1/2 bathrooms: 1
Rooms
- Room types: Bedroom, Bonus Room, Den/Family (ROOM), Dining Room, Bathroom, Half Bath (ROOM), Kitchen, Master Bathroom, Master Bedroom
Primary bedroom
- Level: Second
Bedroom 1
- Level: Second
Bedroom 2
- Level: Second
Bedroom 3
- Level: Second
Bedroom 4
- Level: Basement
Primary bathroom
- Level: Second
Bathroom 1
- Level: First
Dining room
- Level: First
Family room
- Level: First
Kitchen
- Level: First
Living room
- Level: First
Basement
- Area: 1300
Heating
- Central, Dual Systems (HEAT), Natural Gas
Cooling
- Dual, Electric
Appliances
- Included: Gas Cooktop, Dishwasher, Microwave, Gas Oven, Self Cleaning Oven, 2+ Water Heaters, Gas Water Heater
- Laundry: Electric Dryer Hookup, Washer Hookup, Main Level, Laundry Room, Laundry (ROOM), Yes
Features
- Recessed Lighting, High Ceilings, Crown Molding, Smooth Ceilings, Tray Ceiling(s), Separate Shower, Double Vanity, Tub/Shower Combo, Walk-In Closet(s)
- Flooring: Carpet, Hardwood, Tile
- Doors: French Doors
- Windows: Bay Window(s)
- Basement: Full,Finished,Daylight
- Attic: Pull Down Stairs,Yes
- Number of fireplaces: 2
- Fireplace features: Brick (FIREPL), Gas Log, Gas Starter, Ventless, Den, Family Room, Gas
Interior area
- Total interior livable area: 4,464 sqft
- Finished area above ground: 3,164
- Finished area below ground: 1,300
Property
Parking
- Total spaces: 2
- Parking features: Driveway, Parking (MLVL), Garage Faces Side
- Garage spaces: 2
- Has uncovered spaces: Yes
Features
- Levels: 2+ story
- Patio & porch: Covered, Patio, Covered (DECK), Open (DECK), Screened (DECK), Deck
- Exterior features: Lighting, Sprinkler System
- Pool features: None
- Has spa: Yes
- Spa features: Bath
- Fencing: Fenced
- Has view: Yes
- View description: None
- Waterfront features: No
Lot
- Size: 0.5 Acres
Details
- Parcel number: 2900264012025.000
- Special conditions: N/A
Construction
Type & style
- Home type: SingleFamily
- Property subtype: Single Family Residence
Materials
- Brick
- Foundation: Basement
Condition
- Year built: 2003
Utilities & green energy
- Water: Public
- Utilities for property: Sewer Connected, Underground Utilities
Community & HOA
Community
- Security: Safe Room/Storm Cellar, Security System
- Subdivision: Foxchase
HOA
- Has HOA: Yes
- Amenities included: Management
- HOA fee: $100 annually
Location
- Region: Birmingham
Financial & listing details
- Price per square foot: $140/sqft
- Tax assessed value: $696,200
- Annual tax amount: $4,933
- Price range: $624.7K - $624.7K
- Date on market: 9/14/2023
Price history
| Date | Event | Price |
|---|---|---|
| 10/23/2023 | Sold | $624,700-3.5%$140/sqft |
Source:  GALMLS #21365448 Report a problem GALMLS #21365448 Report a problem | ||
| 9/26/2023 | Contingent | $647,500$145/sqft |
Source: GALMLS #21365448 Report a problem | ||
| 9/22/2023 | Listed for sale | $647,500+997.5%$145/sqft |
Source: GALMLS #21365448 Report a problem | ||
| 9/27/2002 | Sold | $59,000$13/sqft |
Source: Public Record Report a problem | ||
Public tax history
| Year | Property taxes | Tax assessment |
|---|---|---|
| 2025 | $4,933 +7.1% | $68,680 +7% |
| 2024 | $4,608 +10.9% | $64,200 +10.7% |
| 2023 | $4,156 -1.6% | $57,980 -1.6% |
| 2022 | $4,223 +17.6% | $58,900 +17.4% |
| 2021 | $3,590 +0.7% | $50,180 +0.6% |
| 2020 | $3,567 +12.2% | $49,860 +12% |
| 2019 | $3,178 -1.6% | $44,500 -1.5% |
| 2018 | $3,229 +7.5% | $45,200 +7.4% |
| 2017 | $3,003 -6.6% | $42,100 -6.5% |
| 2016 | $3,217 +7.1% | $45,040 +7% |
| 2015 | $3,003 +1.3% | $42,100 +1.4% |
| 2014 | $2,966 -1.6% | $41,520 |
| 2013 | $3,014 | $41,520 +0% |
| 2012 | $3,014 -1.4% | $41,510 -1.4% |
| 2011 | $3,056 | $42,090 |
| 2010 | $3,056 | $42,090 |
| 2009 | $3,056 -5% | $42,090 -5% |
| 2008 | $3,217 +9.3% | $44,310 +9.3% |
| 2007 | $2,943 +3.6% | $40,530 +3.6% |
| 2006 | $2,841 +1% | $39,130 +1% |
| 2005 | $2,813 +6.4% | $38,740 -46.8% |
| 2004 | $2,643 +206% | $72,820 +511.9% |
| 2003 | $864 | $11,900 |
Find assessor info on the county website
Neighborhood: 35226
Nearby homes
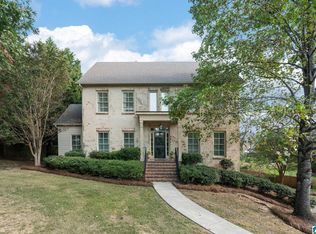
- $620,0004 bd4 ba3.8k sqft2266 White Way, Hoover, AL 35226Sold
- $604,0005 bd5 ba3.6k sqft2274 White Way, Hoover, AL 35226Off Market
- $602,1004 bd3 ba3k sqft2269 White Way, Hoover, AL 35226Off Market
- $598,3004 bd5 ba2.4k sqft2273 White Way, Hoover, AL 35226Off Market

- $592,8004 bd4 ba3.3k sqft2278 White Way, Hoover, AL 35226Off Market
- $665,5004 bd3 ba3.3k sqft2262 White Way, Birmingham, AL 35226Off Market
- $614,6004 bd3 ba-- sqft2246 White Way, Birmingham, AL 35226Off Market
- $690,4004 bd5 ba3.6k sqft2216 White Way, Birmingham, AL 35226Off Market
Nearby schools
GreatSchools rating
- 10/10Shades Mt Elementary SchoolGrades: K-5Distance: 0.8 mi
- 10/10Berry Middle SchoolGrades: 6-8,11-12Distance: 5.5 mi
- 10/10Spain Park High SchoolGrades: 9-12Distance: 5.7 mi
Schools provided by the listing agent
- Elementary: Shades Mountain
- Middle: Berry
- High: Spain Park
Source: GALMLS. This data may not be complete. We recommend contacting the local school district to confirm school assignments for this home.
Get a cash offer in 3 minutes
Find out how much your home could sell for in as little as 3 minutes with a no-obligation cash offer.
Estimated market value
$722,500
Get a cash offer in 3 minutes
Find out how much your home could sell for in as little as 3 minutes with a no-obligation cash offer.
Estimated market value
$722,500
- Alabama
- Jefferson County
- Hoover
- 35226
- 2270 White Way
Nearby cities
Nearby zip codes
Other Hoover Topics
