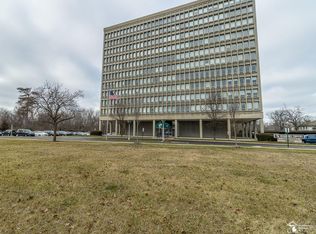
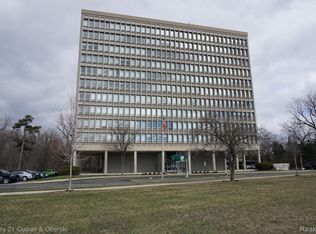
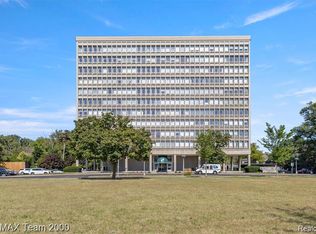
**BUYER BACKED OUT THE DAY OF CLOSING FOR PERSONAL REASONS** Welcome to this charming one-bedroom condominium in the heart of Dearborn, where convenience meets comfort at an exceptional value. This well-appointed 704-square-foot residence offers a thoughtfully designed living space perfect for young professionals, downsizers, or savvy investors. Located in a well-maintained community at 22700 Garrison Street, this property stands out with its comprehensive package of included utilities - water and HVAC costs are covered in the association fees, eliminating common homeownership concerns. The convenience extends to exterior maintenance and snow removal, ensuring a truly hassle-free living experience. The home's prime location places you within walking distance of Dearborn High School and the serene West Village Commons Plaza, perfect for outdoor recreation and community gatherings. The Dearborn Station, just a short drive away, provides excellent transportation options for commuters, while nearby shopping amenities ensure daily conveniences are always within reach. This move-in ready residence comes complete with thoughtful inclusions such as a bedroom set and wall-mounted television, adding immediate value to your investment. The efficient layout maximizes living space while minimizing maintenance requirements, creating an ideal setting for modern living. Situated in a neighborhood known for its strong sense of community and proximity to local attractions, this property offers an excellent opportunity to establish yourself in one of Dearborn's most sought-after areas. Whether you're seeking a permanent residence or an investment property, this condominium presents an compelling combination of comfort, convenience, and value.
Sold for $78,500
Zillow last checked:
Listing updated:
Bought with:
Allen A Gawall, 6501285541
RE/MAX Team 2000
Source: MiRealSource,MLS#: 50163820 Originating MLS: East Central Association of REALTORS
Originating MLS: East Central Association of REALTORSPrice history
| Date | Event | Price |
|---|---|---|
| 4/11/2025 | Sold | $78,500-12.8%$112/sqft |
Source:  MiRealSource #50163820 Report a problem MiRealSource #50163820 Report a problem | ||
| 4/2/2025 | Pending sale | $90,000$128/sqft |
Source: MiRealSource #50163820 Report a problem | ||
| 3/27/2025 | Listed for sale | $90,000$128/sqft |
Source: MiRealSource #50163820 Report a problem | ||
| 3/21/2025 | Pending sale | $90,000$128/sqft |
Source: MiRealSource #50163820 Report a problem | ||
| 3/14/2025 | Listed for sale | $90,000$128/sqft |
Source: MiRealSource #50163820 Report a problem | ||
| 2/1/2025 | Pending sale | $90,000$128/sqft |
Source: MiRealSource #50163820 Report a problem | ||
| 1/3/2025 | Listed for sale | $90,000+32.4%$128/sqft |
Source: MiRealSource #50163820 Report a problem | ||
| 3/16/2023 | Listing removed | -- |
Source: MiRealSource #40119702 Report a problem | ||
| 3/19/2021 | Sold | $68,000-4.2%$97/sqft |
Source: Public Record Report a problem | ||
| 3/16/2021 | Pending sale | $71,000$101/sqft |
Source:  Realcomp II #2200090577 Report a problem Realcomp II #2200090577 Report a problem | ||
| 2/17/2021 | Contingent | $71,000$101/sqft |
Source: Realcomp II #2200090577 Report a problem | ||
| 1/16/2021 | Price change | $71,000-2.1%$101/sqft |
Source: Realcomp II #2200090577 Report a problem | ||
| 1/4/2021 | Pending sale | $72,500$103/sqft |
Source: Realcomp II #2200090577 Report a problem | ||
| 12/15/2020 | Price change | $72,500-2.7%$103/sqft |
Source: Century 21 Curran & Oberski #2200090577 Report a problem | ||
| 11/12/2020 | Price change | $74,500-1.8%$106/sqft |
Source: Century 21 Curran & Oberski #2200090577 Report a problem | ||
| 11/2/2020 | Listed for sale | $75,900-20.1%$108/sqft |
Source: Century 21 Curran & Oberski #2200090577 Report a problem | ||
| 10/9/2014 | Listing removed | $825$1/sqft |
Source: Matt Report a problem | ||
| 10/5/2014 | Listed for rent | $825+3.8%$1/sqft |
Source: Matt Report a problem | ||
| 5/23/2012 | Listing removed | $795$1/sqft |
Source: Matt S. Report a problem | ||
| 5/6/2012 | Price change | $795-6.5%$1/sqft |
Source: Matt S. Report a problem | ||
| 5/2/2012 | Listed for rent | $850$1/sqft |
Source: Matt S. Report a problem | ||
| 11/4/2005 | Sold | $95,000+1.1%$135/sqft |
Source: Public Record Report a problem | ||
| 11/25/2003 | Sold | $94,000$134/sqft |
Source: Public Record Report a problem | ||
Nearby homes

Get a cash offer in 3 minutes
Find out how much your home could sell for in as little as 3 minutes with a no-obligation cash offer.
Estimated market value
$82,400
