Skip main navigation
Sold for $205,000
  • $205,000

    22701 California Ave, Saint Clair Shores, MI 48080

    3beds
    1,799sqft
    Single Family Residence
    Built in 1955
    3,484 Square Feet Lot
    $212,100 Zestimate®
    $114/sqft
    $1,749 Estimated rent

    Home value

    $212,100

    $195,000 - $231,000

    $1,749/mo

    Zestimate® history
    Loading
    Loading...

    Owner options

    List your home for rent

    $1,749/mo

    Rent Zestimate®

    Find your next renter with Zillow Rental Manager. Plus, with online applications, you can quickly screen prospective tenants – for free.

    Learn more

    $1,749/mo

    Rent Zestimate®

    Refinance and save

    $1,395/mo

    Est. payment

    Refinancing to a lower rate could help reduce your monthly payments and save thousands over the life of the loan.

    See today's rates

    $1,395/mo

    Est. payment

    Explore your selling options

    Work with a Zillow partner agent

    Leverage their expertise and Zillow's premium Showcase listings to get your home seen by more buyers.

    Get started

    List with your own agent

    Get your home in front of millions of buyers by listing it on Zillow.

    Learn how to do it

    Sell it yourself

    Take full control of how buyers see your home on Zillow by listing For Sale by Owner (FSBO).

    List your home

    What's special

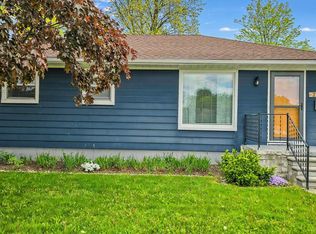
    This 3-bedroom bungalow has been totally remodeled! It is super Clean and shiny! Brand new, never been used, appliances: dishwasher, stove, frig, micro. Every room has been redecorated. This is truly a "Move-in-right now house". Full super clean basement with decorated walls, a new epoxy floor and designer lighting. Good size yard with a storage shed. Side drive for convenient parking. Across from Ellwood Elementary School which has a large ball field and playground. It's a short hop over to beautiful Lake St Clair where you will enjoy beach access, a boat marina and launch site for SCS residences. You walk into this house and every inch smells and looks brand new... because it is! Great shopping and restaurants only blocks away. Come on Over! Basement Waterproofed by FSM. Lifetime warranty. One Year Home Warranty paid by seller and issued by Listing company. Audio and Video surveillance may be in use. Seller is a licensed agent.

    Zillow last checked:

    Listing updated:

    Listed by:

    Kelly Valenza 586-383-1113,

    Real Estate One Inc-Shelby,

    Thomas L. Roncelli 248-379-1094,

    Real Estate One Inc-Shelby

    Bought with:

    Joseph Hammel, 6501422602

    Keller Williams Somerset

    Source: MiRealSource,MLS#: 50139411MLS LogoOriginating MLS: MiRealSource

    Facts & features

    Interior

    Bedrooms & bathrooms
    • Bedrooms: 3
    • Bathrooms: 1
    • Full bathrooms: 1
    Rooms
    • Room types: Entry, Bedroom, Master Bedroom, Living Room
    Primary bedroom
    • Level: First
    Bedroom 1
    • Features: Carpet
    • Level: Entry
    • Area: 99
    • Dimensions: 9 x 11
    Bedroom 2
    • Features: Carpet
    • Level: Entry
    • Area: 99
    • Dimensions: 9 x 11
    Bedroom 3
    • Features: Carpet
    • Level: Second
    • Area: 231
    • Dimensions: 11 x 21
    Bathroom 1
    • Features: Ceramic
    • Level: First
    • Area: 30
    • Dimensions: 6 x 5
    Kitchen
    • Features: Ceramic
    • Level: Entry
    • Area: 160
    • Dimensions: 10 x 16
    Living room
    • Features: Carpet
    • Level: Entry
    • Area: 143
    • Dimensions: 11 x 13
    Heating
    • Forced Air, Natural Gas
    Cooling
    • Central Air
    Appliances
    • Included: Dishwasher, Disposal, Microwave, Range/Oven, Refrigerator, Gas Water Heater
    Features
    • Pantry, Eat-in Kitchen
    • Flooring: Carpet, Ceramic Tile
    • Windows: Storms/Screens
    • Basement: Finished,Full,Concrete
    • Has fireplace: No
    Interior area
    • Total structure area: 1,799
    • Total interior livable area: 1,799 sqft
    • Finished area above ground: 1,003
    • Finished area below ground: 796

    Property

    Parking
    • Parking features: Lighted, On Street, Driveway
    • Has uncovered spaces: Yes
    Features
    • Levels: One and One Half
    • Stories: 1.5
    • Patio & porch: Porch
    • Exterior features: Sidewalks, Street Lights, Garden
    • Fencing: Fenced,Fence Owned
    • Waterfront features: All Sports Lake, Boat Facility, Dock/Pier Facility, Lake/River Access, Beach Access, No Gas Motors, Great Lake
    • Body of water: Lake St Clar
    • Frontage type: Road
    • Frontage length: 36
    Lot
    • Size: 3,484 Square Feet
    • Dimensions: 36 x 101
    • Features: Subdivision, Walk to School, Platted, Sidewalks
    Details
    • Additional structures: Shed(s)
    • Parcel number: 091434405023
    • Zoning description: Residential
    • Special conditions: Private

    Construction

    Type & style
    • Home type: SingleFamily
    • Architectural style: Bungalow
    • Property subtype: Single Family Residence
    Materials
    • Aluminum Siding
    • Foundation: Basement, Concrete Perimeter
    Condition
    • New construction: No
    • Year built: 1955
    Details
    • Warranty included: Yes

    Utilities & green energy

    • Sewer: Public Sanitary
    • Water: Public
    • Utilities for property: Cable Available, Electricity Connected, Natural Gas Connected, Phone Available, Sewer Connected, Water Connected

    Community & HOA

    Community
    • Features: Boat Dock
    • Subdivision: Dalby & Campbell Mack Lawn
    HOA
    • Has HOA: No
    • Amenities included: Fitness Center, Marina, Golf Course, Park, Playground, Sidewalks, Street Lights
    Location
    • Region: Saint Clair Shores

    Financial & listing details

    • Price per square foot: $114/sqft
    • Date on market: 4/21/2024
    • Cumulative days on market: 94 days
    • Listing agreement: Exclusive Right To Sell
    • Listing terms: Cash,Conventional
    • Road surface type: Paved

    Price history

    DateEventPrice
    3/3/2025Sold$205,000-1.9%$114/sqft
    Source: MiRealSource #50139411 Report a problem
    11/17/2024Pending sale$209,000$116/sqft
    Source: MiRealSource #50139411 Report a problem
    10/4/2024Price change$209,000-1.9%$116/sqft
    Source: MiRealSource #50139411 Report a problem
    9/28/2024Price change$213,000-2.7%$118/sqft
    Source: MiRealSource #50139411 Report a problem
    9/18/2024Listed for sale$219,000$122/sqft
    Source: MiRealSource #50139411 Report a problem
    6/20/2024Listing removed$219,000$122/sqft
    Source: MiRealSource #50139411 Report a problem
    5/22/2024Listed for sale$219,000$122/sqft
    Source: MiRealSource #50139411 Report a problem
    5/6/2024Listing removed$219,000$122/sqft
    Source: MiRealSource #50139411 Report a problem
    4/28/2024Pending sale$219,000$122/sqft
    Source: MiRealSource #50139411 Report a problem
    4/21/2024Listed for sale$219,000$122/sqft
    Source: MiRealSource #50139411 Report a problem

    Public tax history

    Tax history is unavailable.

    Neighborhood: 48080

    Nearby schools

    GreatSchools rating
    Schools provided by the listing agent
    • Elementary: Elmwood
    • Middle: South Lake
    • High: South Lake
    • District: South Lake Schools

    Source: MiRealSource. This data may not be complete. We recommend contacting the local school district to confirm school assignments for this home.

    Get a cash offer in 3 minutes
    Find out how much your home could sell for in as little as 3 minutes with a no-obligation cash offer.
    Estimated market value
    $212,100
    Get a cash offer in 3 minutes
    Find out how much your home could sell for in as little as 3 minutes with a no-obligation cash offer.
    Estimated market value
    $212,100