Skip main navigation
Under contract
  • Listed by: HomeSmart, Evergreen Realty • Broox Mahr • Contact: 949-753-7888
    Price cut: $99.1K (6/9)
    $1,899,900

    22701 Foxridge, Mission Viejo, CA 92692

    5beds
    3,557sqft
    : 
    Loading
    Get pre-qualified
    Single Family Residence
    Built in 1996
    6,000 Square Feet Lot
    $1,873,900 Zestimate®
    $534/sqft
    $311/mo HOA

    What's special

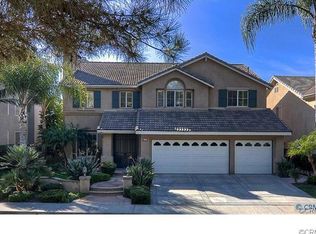
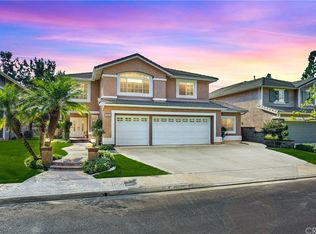
    WELCOME TO CANYON CREST, ONE OF SOUTH ORANGE COUNTY’S PREMIER 24-HOUR GUARD-GATED COMMUNITIES, WHERE PRIVACY, LUXURY, AND RESORT-STYLE LIVING COME TOGETHER. RESIDENTS ALSO ENJOY EXCLUSIVE ACCESS TO LAKE MISSION VIEJO WITH PRIVATE BEACHES, BOATING, SUMMER CONCERTS, AND YEAR-ROUND EVENTS. LOCATED ON A SINGLE-LOADED CUL-DE-SAC STREET (NO THROUGH TRAFFIC), THIS STUNNING 5-BEDROOM, 4-BATH HOME WITH A 3-CAR GARAGE OFFERS OVER 3,500 SQ.FT. OF BEAUTIFULLY UPGRADED LIVING SPACE. FEATURES A HIGHLY DESIRED MAIN-LEVEL ENSUITE BEDROOM (APPROXIMATELY 120 SF) WITH PRIVATE FULL BATHROOM. PERFECT FOR GUESTS OR MULTI-GENERATIONAL LIVING (PRIVATE OFFICE, HOME GYM, ETC). THE GRAND DOUBLE-DOOR ENTRY OPENS TO A LIGHT-FILLED FLOOR PLAN DESIGNED FOR BOTH ELEGANT ENTERTAINING AND EVERYDAY COMFORT, FEATURING A RAISED-HEARTH FIREPLACE, COFFERED CEILINGS, AND PLANTATION SHUTTERS. THE CHEF’S KITCHEN IS THE HEART OF THE HOME, COMPLETE WITH A LARGE PREP ISLAND, WINE REFRIGERATOR, AND STAINLESS-STEEL APPLIANCES. FOR ADDED VALUE AND PEACE OF MIND, THIS HOME HAS BEEN COMPLETELY RE-PIPED AND FEATURES AN UPGRADED ELECTRICAL PANEL MEETING TODAY’S INSURANCE STANDARDS. UPSTAIRS, THE PRIVATE PRIMARY SUITE IS ACCOMPANIED BY 3 ADDITIONAL BEDROOMS, A FULL BATH OFFERING TWO PRIVATE AREAS FOR MULTIPLE USERS, AND A SPACIOUS BONUS ROOM PERFECT FOR A MEDIA ROOM, GAME ROOM, OR SECOND FAMILY AREA. THE LOW-MAINTENANCE BACKYARD RETREAT FEATURES A LARGE COVERED PATIO WITH EXTENSIVE LIGHTING, IDEAL FOR OUTDOOR DINING AND ENTERTAINING, WHILE MATURE TREES PROVIDE SHADE AND PRIVACY. THE A.I. RENDERINGS SHOWCASE THE EASY POTENTIAL FOR A STUNNING AND SIMPLE BACKYARD TRANSFORMATION. AT THE HEART OF THE COMMUNITY, THE CANYON CREST CLUBHOUSE OFFERS RESORT-CALIBER AMENITIES INCLUDING MULTIPLE POOLS, SPA, TENNIS AND PICKLEBALL COURTS, FITNESS CENTER, SAUNA, BILLIARDS ROOM, TOT LOT, AND PICNIC AREAS WITH BBQS. THIS IS MORE THAN A HOME; IT’S A LIFESTYLE OPPORTUNITY. NO HOA IN SOUTH ORANGE COUNTY PROVIDES THE AMENITIES LIKE CANYON CREST DOES FOR $279/MONTH. ALSO, THIS HOME IS AN INCREDIBLE PRICE PER SQ.FT. VALUE!!
    135 days
    |
    2,188
    |
    81
    |

    Zillow last checked:

    Listing updated:

    Listed by:

    Broox Mahr DRE #02177020 949-391-8167,

    HomeSmart, Evergreen Realty,

    Christopher Mahr DRE #01121957 949-350-3614,

    HomeSmart, Evergreen Realty

    Source: CRMLS,MLS#: OC26105954MLS LogoOriginating MLS: California Regional MLS

      Facts & features

      Interior

      Bedrooms & bathrooms
      • Bedrooms: 5
      • Bathrooms: 4
      • Full bathrooms: 4
      • Main level bathrooms: 2
      • Main level bedrooms: 1
      Rooms
      • Room types: Bonus Room, Bedroom, Den, Entry/Foyer, Family Room, Foyer, Great Room, Kitchen, Laundry, Living Room, Primary Bedroom, Office, Other, Retreat, Dining Room
      Primary bedroom
      • Features: Primary Suite
      Bedroom
      • Features: Bedroom on Main Level
      Bathroom
      • Features: Bathroom Exhaust Fan, Bathtub, Closet, Dual Sinks, Full Bath on Main Level, Granite Counters, Multiple Shower Heads, Remodeled, Separate Shower, Tub Shower
      Kitchen
      • Features: Granite Counters, Kitchen Island, Kitchen/Family Room Combo, Remodeled, Self-closing Drawers, Updated Kitchen
      Heating
      • Forced Air, Fireplace(s), Natural Gas
      Cooling
      • Central Air, Whole House Fan, Zoned, Attic Fan
      Appliances
      • Included: Built-In Range, Convection Oven, Double Oven, Dishwasher, Electric Oven, Gas Range, Microwave, Range Hood, Self Cleaning Oven
      • Laundry: Washer Hookup, Gas Dryer Hookup, Inside, Laundry Room
      Features
      • Coffered Ceiling(s), Separate/Formal Dining Room, Granite Counters, High Ceilings, Open Floorplan, Recessed Lighting, Bedroom on Main Level, Entrance Foyer, Primary Suite, Walk-In Closet(s)
      • Flooring: Carpet, Tile, Vinyl
      • Doors: Double Door Entry, Panel Doors
      • Windows: Double Pane Windows
      • Has fireplace: Yes
      • Fireplace features: Family Room, Gas, Living Room, Raised Hearth
      • Common walls with other units/homes: No Common Walls
      Interior area
      • Total interior livable area: 3,557 sqft

      Property

      Parking
      • Total spaces: 6
      • Parking features: Door-Multi, Direct Access, Garage, Garage Door Opener, Storage
      • Attached garage spaces: 3
      • Uncovered spaces: 3
      Features
      • Levels: Two
      • Stories: 2
      • Entry location: 1
      • Patio & porch: Concrete, Covered, Patio, Stone
      • Exterior features: Rain Gutters
      • Pool features: Community, Association
      • Has spa: Yes
      • Spa features: Association, Community
      • Fencing: Masonry,Wrought Iron
      • Has view: Yes
      • View description: None
      Lot
      • Size: 6,000 Square Feet
      • Features: Back Yard, Cul-De-Sac, Front Yard, Sprinklers In Front, Landscaped, Near Public Transit, Sprinkler System, Yard
      Details
      • Parcel number: 78645102
      • Special conditions: Standard

      Construction

      Type & style
      • Home type: SingleFamily
      • Architectural style: See Remarks
      • Property subtype: Single Family Residence
      Materials
      • Blown-In Insulation, Drywall, Concrete, Stucco
      • Foundation: Slab
      • Roof: Concrete,Tile
      Condition
      • Turnkey
      • New construction: No
      • Year built: 1996
      Details
      • Builder name: Del Webb

      Utilities & green energy

      • Sewer: Public Sewer
      • Water: Public
      • Utilities for property: Cable Available, Electricity Connected, Natural Gas Connected, Phone Available, Sewer Connected, Water Connected

      Community & HOA

      Community
      • Features: Gutter(s), Street Lights, Sidewalks, Gated, Pool
      • Security: Closed Circuit Camera(s), Gated with Guard, Gated Community, 24 Hour Security, Smoke Detector(s)
      • Subdivision: Crystal Ridge (Cryr)
      HOA
      • Has HOA: Yes
      • Amenities included: Billiard Room, Clubhouse, Sport Court, Dock, Fitness Center, Fire Pit, Meeting Room, Outdoor Cooking Area, Barbecue, Picnic Area, Playground, Pickleball, Pool, Guard, Sauna, Security, Tennis Court(s)
      • HOA fee: $279 monthly
      • HOA name: Canyon Crest
      • HOA phone: 949-458-9828
      • Second HOA fee: $193 semi-annually
      • Second HOA name: Lake Mv
      • Second HOA phone: 949-770-1313
      Location
      • Region: Mission Viejo

      Financial & listing details

      • Price per square foot: $534/sqft
      • Tax assessed value: $905,201
      • Annual tax amount: $9,064
      • Date on market: 5/14/2026
      • Cumulative days on market: 135 days
      • Listing terms: Cash,Cash to New Loan,Conventional
      • Road surface type: Paved

        Estimated market value

        $1,873,900

        $1.78M - $1.97M

        $6,867/mo

        Price history

        DateEventPrice
        7/16/2026Contingent$1,899,900$534/sqft
        Source: CRMLS #OC26105954 Report a problem
        6/9/2026Price change$1,899,900-5%$534/sqft
        Source: CRMLS #OC26105954 Report a problem
        5/15/2026Listed for sale$1,999,000+138.3%$562/sqft
        Source: CRMLS #OC26105954 Report a problem
        2/6/2011Listing removed$839,000$236/sqft
        Source: Tarbell Realtors, M.V. #S617533 Report a problem
        5/19/2010Listed for sale$839,000+34.2%$236/sqft
        Source: Tarbell Realtors, M.V. #S617533 Report a problem
        9/18/2002Sold$625,000+88.8%$176/sqft
        Source: Public Record Report a problem
        7/29/1996Sold$331,000$93/sqft
        Source: Public Record Report a problem

        Public tax history

        YearProperty taxesTax assessment
        2025$9,064 +2%$905,201 +2%
        2024$8,886 +2.4%$887,452 +2%
        2023$8,681 +2%$870,051 +2%
        2022$8,510 +2%$852,992 +2%
        2021$8,341 +1%$836,267 +1%
        2020$8,255 $827,693 +2%
        2019$8,255 +2%$811,464 +2%
        2018$8,092 +4.1%$795,553 +2%
        2017$7,775 $779,954 +2%
        2016$7,775 +6.8%$764,661 +1.5%
        2015$7,280 -15.2%$753,176 +2%
        2014$8,587 $738,423 +0.5%
        2013-- $735,086 +2%
        2012-- $720,673 +2%
        2011-- $706,543 +0.8%
        2010-- $701,263 -0.2%
        2009-- $702,930 +2%
        2008-- $689,148 +2%
        2007-- $675,636 +2%
        2006-- $662,389 +2%
        2005-- $649,401 +2%
        2004-- $636,668 +1.9%
        2003-- $625,000 +70.3%
        2002-- $366,913 +2%
        2001$5,691 +0.7%$359,719 +2%
        2000$5,650 $352,666
        Find assessor info on the county website

        Monthly payment

        Est. payment

        Payment breakdown

        Explore the cost of this home by adjusting the details. Changes won't be saved.
        All calculations are estimates and provided by Zillow, Inc. for informational purposes only. Actual amounts may vary.
        HOA fees may include property taxes on listings classified as Co-Ops. Contact the listing agent and/or owner for fee details.
        Mortgage interest rates are dependent on a number of factors, including credit score, down payment, and repayment length. Interest rate data provided by Zillow Group Marketplace, Inc. as of 1/1/1970 from various mortgage lenders with which we have lead or other similar arrangements; the Estimated Payment is an average of those rates.
        See how much you could borrow to make a competitive offer.

        Climate risks

        Neighborhood: 92692

        Getting around

        38 / 100
        Car-Dependent
        45 / 100
        Somewhat Bikeable

        Nearby schools

        GreatSchools rating

        A local agent can set up tours, give advice and negotiate with sellers.

        Browse local experts

        Similar homes

          1. Local buyer's agents are ready to help