Amazing one-story mid-century, ranch-style 4 bed, 2.5 bath, 2,182 sq ft main house with detached 1 bed, 1 bath, 732 sq ft guesthouse set on enormous 28,000+ sq ft lot in Walnut Acres neighborhood in Woodland Hills. Rare opportunity! Circular driveway with electric gates lot for added privacy and security with mature greenery, and decorative brick accents to the walkways and driveway. The home has been beautifully updated and remodeled. Open floorplan living area offers recently installed wood floors, recessed lighting, elegant fireplace, and flexible layout. Stunning redone custom kitchen boasts high tray ceiling, hardwood floors, quartz countertops, high-end, stainless-steel appliances, and rich cabinets with abundant storage. Spacious master suite has dual closets and includes a luxurious en-suite bath with separate oversized shower, soaking tub, and double sink vanity. Two additional bedrooms are good-sized with ceiling fans, and 1 with private access via slider out to the yard and patio area, share a large, full bath. Step down convertible den currently could also be the 4th bedroom. The enormous lot currently includes a wide patio area with partial covering, built-in, stacked stone BBQ area, and detached 2-car garage. There are also multiple gardening beds and a separate 1 bed, 1 bath guest, perfect as a private casita, possible office, music studio or source of possible additional income. There remains abundant additional space for landscaping, development, or just to enjoy your own space. The location cannot be beat, in a top-rated school district (El Camino Real Charter High School, Hale Charter Academy, and Woodlake Elementary), near the Warner Center (set for complete redevelopment as a mixed-use transit hub), and conveniently situated near shopping, dining, entertainment, recreation, and major transportation corridors. Don’t miss this amazing opportunity!
Sold for $2,150,888
Listed by: Equity Union • Stephanie Vitacco • Contact: 818-576-1685
Bought with: American Dream Realty, Inc.
$2,150,888
22701 Oxnard St, Woodland Hills, CA 91367
4beds
2,182sqft
Single Family Residence
Built in 1953
0.64 Acres Lot
$2,112,700 Zestimate®
$986/sqft
$7,220 Estimated rent
Home value
$2,112,700
$1.96M - $2.26M
$7,220/mo
Zestimate® history
Owner options
List your home for rent
$7,220/mo
Rent Zestimate®
Find your next renter with Zillow Rental Manager. Plus, with online applications, you can quickly screen prospective tenants – for free.
$7,220/mo
Rent Zestimate®
Refinance and save
$13,561/mo
Est. payment
Refinancing to a lower rate could help reduce your monthly payments and save thousands over the life of the loan.
$13,561/mo
Est. payment
Explore your selling options
Work with a Zillow partner agent
Leverage their expertise and Zillow's premium Showcase listings to get your home seen by more buyers.
Get startedList with your own agent
Get your home in front of millions of buyers by listing it on Zillow.
Learn how to do itSell it yourself
Take full control of how buyers see your home on Zillow by listing For Sale by Owner (FSBO).
List your homeWhat's special
Decorative brick accentsMusic studioElectric gates lotStainless-steel appliancesRich cabinetsHardwood floorsMature greenery
Zillow last checked:
Listing updated:
Listed by:
Stephanie Vitacco DRE #00985615 stephanie@teamvitacco.com,
Equity Union
Bought with:
Limor Carey, DRE #01334233
American Dream Realty, Inc.
Source: CRMLS,MLS#: SR24001956 Originating MLS: California Regional MLS
Originating MLS: California Regional MLSFacts & features
Interior
Bedrooms & bathrooms
- Bedrooms: 4
- Bathrooms: 3
- Full bathrooms: 2
- 1/2 bathrooms: 1
- Main level bathrooms: 4
- Main level bedrooms: 5
Rooms
- Room types: Bonus Room, Great Room, Kitchen, Laundry, Living Room, Primary Bathroom, Primary Bedroom
Primary bedroom
- Features: Primary Suite
Bathroom
- Features: Bathtub, Dual Sinks, Separate Shower, Tub Shower, Walk-In Shower
Kitchen
- Features: Kitchen Island, Quartz Counters
Heating
- Central, Wall Furnace
Cooling
- Central Air, Wall/Window Unit(s)
Appliances
- Included: Dishwasher, Gas Range, Microwave, Refrigerator, Range Hood
- Laundry: Washer Hookup, Inside, Laundry Closet, Stacked
Features
- Breakfast Bar, Ceiling Fan(s), Pantry, Quartz Counters, Recessed Lighting, Storage, Wood Product Walls, Primary Suite
- Flooring: Tile, Wood
- Doors: French Doors, Panel Doors, Sliding Doors
- Windows: Blinds
- Has fireplace: Yes
- Fireplace features: Great Room
- Common walls with other units/homes: No Common Walls
Interior area
- Total interior livable area: 2,182 sqft
Property
Parking
- Total spaces: 2
- Parking features: Circular Driveway, Concrete, Driveway, Electric Gate, Garage Faces Front, Garage, Gated, Side By Side
- Garage spaces: 2
Features
- Levels: One
- Stories: 1
- Entry location: Front door
- Patio & porch: Brick, Concrete, Open, Patio
- Exterior features: Barbecue, Brick Driveway
- Pool features: None
- Spa features: None
- Fencing: Block,Wood,Wrought Iron
- Has view: Yes
- View description: None
Lot
- Size: 0.64 Acres
- Features: Back Yard, Lawn, Landscaped, Yard
Details
- Additional structures: Guest House Detached, Guest House, Shed(s)
- Parcel number: 2039017026
- Zoning: LARA
- Special conditions: Standard
Construction
Type & style
- Home type: SingleFamily
- Architectural style: Traditional
- Property subtype: Single Family Residence
Materials
- Roof: Composition
Condition
- Turnkey
- New construction: No
- Year built: 1953
Utilities & green energy
- Sewer: Septic Type Unknown
- Water: Public
Community & HOA
Community
- Features: Suburban
Location
- Region: Woodland Hills
Financial & listing details
- Price per square foot: $986/sqft
- Tax assessed value: $2,193,905
- Annual tax amount: $26,596
- Date on market: 1/5/2024
- Cumulative days on market: 63 days
- Listing terms: Cash,Cash to New Loan,Conventional
- Road surface type: Paved
Price history
| Date | Event | Price |
|---|---|---|
| 4/11/2024 | Sold | $2,150,888+0%$986/sqft |
Source:  CRMLS #SR24001956 Report a problem CRMLS #SR24001956 Report a problem | ||
| 3/11/2024 | Listing removed | -- |
Source: CRMLS #SR24002718 Report a problem | ||
| 3/9/2024 | Pending sale | $2,150,000$985/sqft |
Source: CRMLS #SR24001956 Report a problem | ||
| 3/1/2024 | Price change | $6,500-27.8%$3/sqft |
Source: CRMLS #SR24002718 Report a problem | ||
| 3/1/2024 | Price change | $2,150,000-6.5%$985/sqft |
Source: CRMLS #SR24001956 Report a problem | ||
| 1/30/2024 | Listed for rent | $9,000+373.7%$4/sqft |
Source: CRMLS #SR24002718 Report a problem | ||
| 1/5/2024 | Listed for sale | $2,300,000+253.8%$1,054/sqft |
Source: CRMLS #SR24001956 Report a problem | ||
| 7/27/2019 | Listing removed | $1,900$1/sqft |
Source: TurboTenant Report a problem | ||
| 7/21/2019 | Listed for rent | $1,900-47.2%$1/sqft |
Source: TurboTenant Report a problem | ||
| 8/8/2014 | Listing removed | $3,600$2/sqft |
Source: Virtuoso Property Group #214029452 Report a problem | ||
| 8/4/2014 | Listed for rent | $3,600+4.3%$2/sqft |
Source: Virtuoso Property Group #214029452 Report a problem | ||
| 7/25/2013 | Listing removed | $3,450$2/sqft |
Source: National Property Management Group Report a problem | ||
| 6/23/2013 | Listed for rent | $3,450+6.2%$2/sqft |
Source: National Property Management Group Report a problem | ||
| 10/18/2012 | Listing removed | $3,250$1/sqft |
Source: Westbridge Realty Report a problem | ||
| 9/18/2012 | Listed for rent | $3,250$1/sqft |
Source: Westbridge Realty Report a problem | ||
| 5/27/2009 | Sold | $650,000-38%$298/sqft |
Source: Public Record Report a problem | ||
| 5/28/2008 | Listing removed | $1,049,000$481/sqft |
Source: Number1Expert #R2067900 Report a problem | ||
| 5/16/2008 | Listed for sale | $1,049,000+5.7%$481/sqft |
Source: Number1Expert #R2067900 Report a problem | ||
| 3/16/2007 | Sold | $992,500+37.7%$455/sqft |
Source: Public Record Report a problem | ||
| 7/3/2003 | Sold | $721,000+56.7%$330/sqft |
Source: Public Record Report a problem | ||
| 9/14/1999 | Sold | $460,000$211/sqft |
Source: Public Record Report a problem | ||
Public tax history
| Year | Property taxes | Tax assessment |
|---|---|---|
| 2025 | $26,596 +159.3% | $2,193,905 +167.3% |
| 2024 | $10,256 +1.9% | $820,619 +2% |
| 2023 | $10,061 +4.8% | $804,529 +2% |
| 2022 | $9,600 +1.3% | $788,755 +2% |
| 2021 | $9,478 -1% | $773,290 +1% |
| 2020 | $9,569 | $765,362 +2% |
| 2019 | $9,569 +6.2% | $750,356 +2% |
| 2018 | $9,014 | $735,644 +2% |
| 2017 | $9,014 +2.2% | $721,221 +2% |
| 2016 | $8,817 +2.4% | $707,081 +1.5% |
| 2015 | $8,607 +1% | $696,461 +2% |
| 2014 | $8,522 | $682,819 +2.5% |
| 2012 | -- | $666,407 +2% |
| 2011 | -- | $653,341 +0.8% |
| 2010 | -- | $648,459 -13.9% |
| 2009 | -- | $752,800 -25.6% |
| 2008 | -- | $1,012,350 -6.4% |
| 2007 | -- | $1,081,183 +2% |
| 2006 | -- | $1,059,984 +38.6% |
| 2005 | -- | $765,000 +6.1% |
| 2004 | -- | $721,000 +47.7% |
| 2003 | -- | $488,154 +2% |
| 2002 | -- | $478,583 +4% |
| 2000 | -- | $460,000 |
Find assessor info on the county website
Neighborhood: Woodland Hills
Nearby homes
- $1,509,1003 bd2 ba1.9k sqft22661 Oxnard St, Woodland Hills, CA 91367Off Market
- $1,451,4002 bd2 ba1.2k sqft22711 Oxnard St, Woodland Hills, CA 91367Off Market
- $1,790,0003 bd3 ba1.5k sqft22651 Oxnard St, Woodland Hills, CA 91367Sold

- $1,112,3003 bd2 ba1.3k sqft22723 Oxnard St, Woodland Hills, CA 91367Off Market
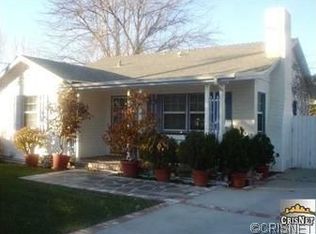
- $3,374,9006 bd5 ba4.4k sqft22641 Oxnard St, Woodland Hills, CA 91367Off Market
- $1,162,4002 bd1 ba1.6k sqft22731 Oxnard St, Woodland Hills, CA 91367Off Market
- $1,885,2003 bd2 ba2.1k sqft22700 Calvert St, Woodland Hills, CA 91367Off Market
- $1,650,0002 bd1 ba1.3k sqft22660 Calvert St, Woodland Hills, CA 91367Sold
Nearby schools
GreatSchools rating
- 5/10Hamlin Charter AcademyGrades: K-5Distance: 0.7 mi
- 4/10Canoga Park MiddleGrades: 6-8Distance: 2.3 mi
- 4/10Canoga Park Senior High SchoolGrades: 9-12Distance: 1.4 mi
Schools provided by the listing agent
- Elementary: Hamlin Charter Academy
- Middle: Hale
- High: Canoga Park
Source: CRMLS. This data may not be complete. We recommend contacting the local school district to confirm school assignments for this home.
Get a cash offer in 3 minutes
Find out how much your home could sell for in as little as 3 minutes with a no-obligation cash offer.
Estimated market value
$2,112,700
Get a cash offer in 3 minutes
Find out how much your home could sell for in as little as 3 minutes with a no-obligation cash offer.
Estimated market value
$2,112,700
- California
- Los Angeles County
- Los Angeles
- 91367
- Woodland Hills
- 22701 Oxnard St
Nearby cities
Nearby neighborhoods
Nearby zip codes
Other Los Angeles Topics
