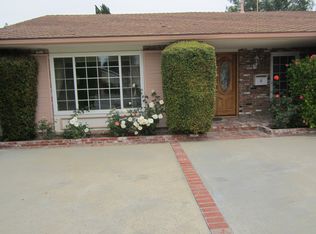
In the heart of West Hills, first time on the market this lovely pool home is a testament to comfort and elegance. With its four bedrooms and two bathrooms, it embraces families with open arms. Stepping through the threshold of the double door entry guests are greeted to gleaming new hard wood floors throughout. Welcome, into the warm eat-in kitchen with its own brick fireplace, gorgeous wood beams, ample storage with wood cabinetry, tile countertops, 4 burner cooktop, indoor grill top, and double sink. This home offers four-bedrooms with new carpet. The master suite has private access to the back yard, in suite bathroom with tiled shower, Corian counter tops and two closets with mirrored slider doors. The unique fourth bedroom can be used as a den, office or open to extend into the living room. The living room has a second brick fireplace for those cozy nights. Come out to the shimmering pool that embraces the California sun. This true gem is a private oasis surrounded by lush, manicured greenery, covered patio, fire pit and gas line ready for the BBQ. This turnkey home is ready with new Cool roof, new dual pane windows, and slider doors throughout, new rear sprinkler system, updated electrical panel, new sewer systems, two car garage with laundry. While nestled in a peaceful neighborhood, the home is close to schools, shops, and restaurants.
Sold for $900,000
Listed by: Pinnacle Estate Properties • Robert Booth • Contact: 818-974-8911
Bought with: Rodeo Realty
$900,000
22701 Strathern St, Canoga Park, CA 91304
4beds
1,651sqft
Single Family Residence
Built in 1965
8,402 Square Feet Lot
$1,043,200 Zestimate®
$545/sqft
$5,134 Estimated rent
Home value
$1,043,200
$991,000 - $1.11M
$5,134/mo
Zestimate® history
Owner options
List your home for rent
$5,134/mo
Rent Zestimate®
Find your next renter with Zillow Rental Manager. Plus, with online applications, you can quickly screen prospective tenants – for free.
$5,134/mo
Rent Zestimate®
Refinance and save
$5,804/mo
Est. payment
Refinancing to a lower rate could help reduce your monthly payments and save thousands over the life of the loan.
$5,804/mo
Est. payment
Explore your selling options
Work with a Zillow partner agent
Leverage their expertise and Zillow's premium Showcase listings to get your home seen by more buyers.
Get startedList with your own agent
Get your home in front of millions of buyers by listing it on Zillow.
Learn how to do itSell it yourself
Take full control of how buyers see your home on Zillow by listing For Sale by Owner (FSBO).
List your homeWhat's special
Brick fireplaceSecond brick fireplaceNew cool roofSuite bathroomHeart of west hillsPrivate oasisNew carpet
Zillow last checked:
Listing updated:
Listed by:
Robert Booth DRE #01259103 818-974-8911,
Pinnacle Estate Properties,
Rosie Booth DRE #02105919,
Pinnacle Estate Properties
Bought with:
Marcia Starr, DRE #02043210
Rodeo Realty
Source: CRMLS,MLS#: SR23218021 Originating MLS: California Regional MLS
Originating MLS: California Regional MLSFacts & features
Interior
Bedrooms & bathrooms
- Bedrooms: 4
- Bathrooms: 2
- Full bathrooms: 2
- Main level bathrooms: 2
- Main level bedrooms: 4
Rooms
- Room types: Bedroom, Kitchen, Living Room, Primary Bathroom, Primary Bedroom
Primary bedroom
- Features: Main Level Primary
Bedroom
- Features: All Bedrooms Down
Bathroom
- Features: Bathroom Exhaust Fan, Bathtub, Low Flow Plumbing Fixtures, Solid Surface Counters, Separate Shower, Tub Shower, Walk-In Shower
Kitchen
- Features: Tile Counters
Heating
- Central, Forced Air, Fireplace(s), Wood
Cooling
- Central Air, Gas
Appliances
- Included: Dishwasher, Gas Cooktop, Disposal, Gas Oven, Gas Water Heater, Indoor Grill, Range Hood, Water Heater
- Laundry: Washer Hookup, Gas Dryer Hookup, In Garage
Features
- Block Walls, Ceiling Fan(s), Eat-in Kitchen, Open Floorplan, Recessed Lighting, Storage, Solid Surface Counters, Tile Counters, All Bedrooms Down, Main Level Primary
- Flooring: Carpet, Tile, Wood
- Doors: Double Door Entry, Mirrored Closet Door(s), Sliding Doors
- Windows: Blinds, Custom Covering(s), Double Pane Windows, Shutters
- Has fireplace: Yes
- Fireplace features: Gas, Kitchen, Living Room, Wood Burning
- Common walls with other units/homes: No Common Walls
Interior area
- Total interior livable area: 1,651 sqft
Property
Parking
- Total spaces: 2
- Parking features: Concrete, Door-Single, Driveway, Garage Faces Front, Garage, Garage Door Opener
- Attached garage spaces: 2
Accessibility
- Accessibility features: No Stairs
Features
- Levels: One
- Stories: 1
- Entry location: FRONT ONE 1/2 STEP
- Patio & porch: Concrete, Covered, Front Porch, Porch
- Exterior features: Rain Gutters, Fire Pit
- Has private pool: Yes
- Pool features: Diving Board, Gunite, Gas Heat, Heated, In Ground, Private
- Spa features: None
- Fencing: Block,Vinyl
- Has view: Yes
- View description: None
Lot
- Size: 8,402 Square Feet
- Features: Back Yard, Front Yard, Sprinklers In Rear, Sprinklers In Front, Lawn, Landscaped, Sprinklers Timer, Sprinkler System, Yard
Details
- Additional structures: Shed(s), Storage
- Parcel number: 2013030012
- Zoning: LARS
- Special conditions: Standard
Construction
Type & style
- Home type: SingleFamily
- Architectural style: Traditional
- Property subtype: Single Family Residence
Materials
- Drywall, Frame, Glass, Masonite, Concrete, Plaster, Stone, Stucco, Wood Siding
- Foundation: Slab
- Roof: Composition,Reflective
Condition
- Turnkey
- New construction: No
- Year built: 1965
Utilities & green energy
- Electric: 220 Volts in Laundry
- Sewer: Public Sewer
- Water: Public
- Utilities for property: Cable Available, Electricity Available, Electricity Connected, Natural Gas Available, Natural Gas Connected, Phone Available, Sewer Connected, Water Connected
Community & HOA
Community
- Features: Biking, Curbs, Gutter(s), Hiking, Park, Street Lights, Sidewalks, Valley
- Security: Carbon Monoxide Detector(s), Smoke Detector(s)
Location
- Region: Canoga Park
Financial & listing details
- Price per square foot: $545/sqft
- Tax assessed value: $936,360
- Date on market: 11/29/2023
- Cumulative days on market: 7 days
- Listing terms: Cash,Cash to New Loan,Conventional
- Road surface type: Paved
Price history
| Date | Event | Price |
|---|---|---|
| 1/18/2024 | Sold | $900,000+0%$545/sqft |
Source:  CRMLS #SR23218021 Report a problem CRMLS #SR23218021 Report a problem | ||
| 12/27/2023 | Pending sale | $899,900$545/sqft |
Source: CRMLS #SR23218021 Report a problem | ||
Public tax history
| Year | Property taxes | Tax assessment |
|---|---|---|
| 2026 | -- | $936,360 +2% |
| 2025 | $11,344 +654.3% | $918,000 +916.5% |
| 2024 | $1,504 +7.5% | $90,311 +2% |
| 2023 | $1,398 +4% | $88,541 +2% |
| 2022 | $1,344 +1.9% | $86,806 +2% |
| 2021 | $1,320 -0.4% | $85,105 +1% |
| 2020 | $1,325 | $84,233 +2% |
| 2019 | $1,325 +15.4% | $82,583 +2% |
| 2018 | $1,148 | $80,964 +2% |
| 2017 | $1,148 +2.2% | $79,377 +2% |
| 2016 | $1,123 +4.1% | $77,822 +1.5% |
| 2015 | $1,079 +0.1% | $76,654 +2% |
| 2014 | $1,078 | $75,153 +2.5% |
| 2012 | -- | $73,348 +2% |
| 2011 | -- | $71,911 +0.8% |
| 2010 | -- | $71,375 -0.2% |
| 2009 | -- | $71,545 +2% |
| 2008 | -- | $70,143 +2% |
| 2007 | -- | $68,769 +2% |
| 2006 | -- | $67,422 |
| 2005 | -- | $67,422 +4% |
| 2004 | -- | $64,806 +1.9% |
| 2003 | -- | $63,619 +2% |
| 2002 | -- | $62,372 +4% |
| 2000 | -- | $59,952 |
Find assessor info on the county website
Neighborhood: West Hills
Nearby homes
- $904,5003 bd2 ba1.5k sqft22707 Strathern St, West Hills, CA 91304Off Market
- $890,6003 bd2 ba1.5k sqft22661 Strathern St, Canoga Park, CA 91304Off Market

- $--3 bd2 ba1.6k sqft22655 Strathern St #A, Canoga Park, CA 91304Off Market

- $924,2004 bd2 ba1.8k sqft22713 Strathern St, Canoga Park, CA 91304Off Market

- $966,7003 bd2 ba1.6k sqft22655 Strathern St, Canoga Park, CA 91304Off Market
- $1,175,0003 bd2 ba1.5k sqft22660 Baltar St, West Hills, CA 91304Sold
- $954,4003 bd2 ba1.5k sqft7954 Ponce Ave, Canoga Park, CA 91304Off Market
- $960,7004 bd2 ba1.8k sqft22719 Strathern St, Canoga Park, CA 91304Off Market
Nearby schools
GreatSchools rating
- 7/10Capistrano Avenue Elementary SchoolGrades: K-5Distance: 0.3 mi
- 4/10Canoga Park MiddleGrades: 6-8Distance: 0.6 mi
- 4/10Canoga Park Senior High SchoolGrades: 9-12Distance: 1.7 mi
Get a cash offer in 3 minutes
Find out how much your home could sell for in as little as 3 minutes with a no-obligation cash offer.
Estimated market value
$1,043,200
Get a cash offer in 3 minutes
Find out how much your home could sell for in as little as 3 minutes with a no-obligation cash offer.
Estimated market value
$1,043,200
- California
- Los Angeles County
- Los Angeles
- 91304
- West Hills
- 22701 Strathern St
