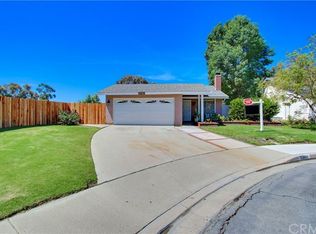
Step into a completely transformed, single-level haven nestled in the heart of Mission Viejo, boasting breathtaking views and an abundance of upgrades. This 3-bedroom residence offers the ultimate in modern comfort, featuring a brand-new AC compressor, HVAC system, attic insulation, water heater, air ducts, and PEX piping throughout. Beyond the stunning curb appeal, highlighted by meticulously manicured landscaping, vibrant paint, and majestic palm trees, discover an extra-wide driveway providing ample RV or boat parking alongside the 2-car garage. Inside, be captivated by the seamless flow of natural light across beautiful laminate flooring and through new double-paned windows. The living room invites relaxation with a charming fireplace and a large ceiling fan. The chef's kitchen shines with pristine white cabinetry, elegant stone tile countertops, and stainless steel appliances. The expansive dining room, ideal for entertaining, features a ceiling fan and a double-paned sliding door that opens to the backyard oasis. Rest assured with bright guest bedrooms, each equipped with ceiling fans. The master suite provides a spacious retreat with incredible westward views. Indulge in the newly remodeled master bathroom, featuring a beautifully appointed walk-in shower. The oversized backyard, offering panoramic city light views, also includes a custom garden and a paved side yard perfect for a small sports court or additional RV/boat parking. This home's prime location puts you at the epicenter of Mission Viejo's vibrant lifestyle with ocean breezes. Enjoy proximity to fantastic parks, top-rated schools, diverse shopping, and exceptional dining options. A short distance away lies the crown jewel of the community, Lake Mission Viejo, providing endless opportunities for recreation and relaxation. This is more than a home; it's a gateway to the best of Mission Viejo living. Welcome Home!
Sold for $1,157,000
Listed by: First Team Real Estate • Beau Beardslee • Contact: 949-389-0004
Bought with: Professional Realty Services International
$1,157,000
22701 Via Tercero, Mission Viejo, CA 92691
3beds
1,178sqft
Single Family Residence
Built in 1974
8,700 Square Feet Lot
$1,164,200 Zestimate®
$982/sqft
$4,139 Estimated rent
Home value
$1,164,200
$1.07M - $1.26M
$4,139/mo
Zestimate® history
Owner options
List your home for rent
$4,139/mo
Rent Zestimate®
Find your next renter with Zillow Rental Manager. Plus, with online applications, you can quickly screen prospective tenants – for free.
$4,139/mo
Rent Zestimate®
Refinance and save
$7,237/mo
Est. payment
Refinancing to a lower rate could help reduce your monthly payments and save thousands over the life of the loan.
$7,237/mo
Est. payment
Explore your selling options
Work with a Zillow partner agent
Leverage their expertise and Zillow's premium Showcase listings to get your home seen by more buyers.
Get startedList with your own agent
Get your home in front of millions of buyers by listing it on Zillow.
Learn how to do itSell it yourself
Take full control of how buyers see your home on Zillow by listing For Sale by Owner (FSBO).
List your homeWhat's special
Zillow last checked:
Listing updated:
Listed by:
Beau Beardslee DRE #01940693 949-702-7752,
First Team Real Estate
Bought with:
Wendy Ehlers, DRE #01247975
Professional Realty Services International
Source: CRMLS,MLS#: OC26043547 Originating MLS: California Regional MLS
Originating MLS: California Regional MLSFacts & features
Interior
Bedrooms & bathrooms
- Bedrooms: 3
- Bathrooms: 2
- Full bathrooms: 2
- Main level bathrooms: 3
- Main level bedrooms: 2
Rooms
- Room types: Bedroom, Entry/Foyer, Kitchen, Living Room, Primary Bathroom, Primary Bedroom
Primary bedroom
- Features: Main Level Primary
Bedroom
- Features: All Bedrooms Down
Bedroom
- Features: Bedroom on Main Level
Bathroom
- Features: Bathroom Exhaust Fan, Full Bath on Main Level, Remodeled, Separate Shower, Tub Shower, Walk-In Shower
Kitchen
- Features: Quartz Counters, Remodeled, Updated Kitchen
Heating
- Central, Natural Gas
Cooling
- Central Air, Electric
Appliances
- Included: Dishwasher, Gas Range, Microwave, Range Hood, Vented Exhaust Fan, Water To Refrigerator, Water Heater
- Laundry: In Garage
Features
- Breakfast Bar, Ceiling Fan(s), Cathedral Ceiling(s), Eat-in Kitchen, Pantry, Quartz Counters, Recessed Lighting, Unfurnished, All Bedrooms Down, Bedroom on Main Level, Main Level Primary
- Flooring: Carpet, Laminate
- Windows: Double Pane Windows, Screens
- Has fireplace: Yes
- Fireplace features: Gas, Living Room
- Common walls with other units/homes: No Common Walls
Interior area
- Total interior livable area: 1,178 sqft
Property
Parking
- Total spaces: 4
- Parking features: Concrete, Direct Access, Door-Single, Driveway, Garage Faces Front, Garage, Garage Door Opener, Paved, RV Access/Parking
- Attached garage spaces: 2
- Uncovered spaces: 2
Accessibility
- Accessibility features: No Stairs, See Remarks
Features
- Levels: One
- Stories: 1
- Entry location: 1
- Patio & porch: Concrete, Deck, Front Porch, Patio, Terrace
- Exterior features: Awning(s)
- Pool features: None
- Spa features: None
- Fencing: Wood
- Has view: Yes
- View description: City Lights, Hills, Neighborhood, Panoramic, Trees/Woods
- Waterfront features: Lake Privileges
Lot
- Size: 8,700 Square Feet
- Features: Back Yard, Front Yard, Garden, Sprinklers In Rear, Sprinklers In Front, Lawn, Landscaped, Near Park, Paved, Secluded, Sprinkler System, Street Level, Yard
Details
- Parcel number: 81111311
- Special conditions: Standard
Construction
Type & style
- Home type: SingleFamily
- Architectural style: Ranch
- Property subtype: Single Family Residence
Materials
- Frame, Stucco
- Foundation: Slab
- Roof: Composition
Condition
- Updated/Remodeled,Turnkey
- New construction: No
- Year built: 1974
Utilities & green energy
- Electric: Standard
- Sewer: Public Sewer, Sewer Tap Paid
- Water: Public
- Utilities for property: Cable Available, Cable Connected, Electricity Available, Electricity Connected, Natural Gas Available, Natural Gas Connected, Phone Available, Phone Connected, Sewer Available, Sewer Connected, Water Available, Water Connected
Community & HOA
Community
- Features: Curbs, Gutter(s), Storm Drain(s), Street Lights, Suburban, Sidewalks, Park
- Security: Carbon Monoxide Detector(s), Smoke Detector(s)
- Subdivision: Barcelona (North) (Ba)
HOA
- Has HOA: Yes
- Amenities included: Sport Court, Playground
- HOA fee: $29 monthly
- HOA name: Lake Mission Viejo
- HOA phone: 949-770-1313
Location
- Region: Mission Viejo
Financial & listing details
- Price per square foot: $982/sqft
- Tax assessed value: $924,915
- Annual tax amount: $9,348
- Date on market: 3/1/2026
- Cumulative days on market: 4 days
- Listing terms: Cash,Cash to New Loan
- Road surface type: Paved
Price history
| Date | Event | Price |
|---|---|---|
| 4/6/2026 | Sold | $1,157,000+1.6%$982/sqft |
Source:  CRMLS #OC26043547 Report a problem CRMLS #OC26043547 Report a problem | ||
| 3/5/2026 | Contingent | $1,139,000$967/sqft |
Source: CRMLS #OC26043547 Report a problem | ||
| 3/2/2026 | Listed for sale | $1,139,000+28.1%$967/sqft |
Source: CRMLS #OC26043547 Report a problem | ||
| 10/17/2022 | Sold | $889,000-1.1%$755/sqft |
Source: Public Record Report a problem | ||
| 9/17/2022 | Pending sale | $899,000$763/sqft |
Source: CRMLS #OC22173854 Report a problem | ||
| 9/13/2022 | Price change | $899,000-4.2%$763/sqft |
Source: CRMLS #OC22173854 Report a problem | ||
| 8/31/2022 | Price change | $938,000-6.1%$796/sqft |
Source: CRMLS #OC22173854 Report a problem | ||
| 8/24/2022 | Listed for sale | $999,000+73.7%$848/sqft |
Source: CRMLS #OC22173854 Report a problem | ||
| 5/22/2015 | Sold | $575,000-0.8%$488/sqft |
Source: Public Record Report a problem | ||
| 4/23/2015 | Pending sale | $579,900$492/sqft |
Source: Star Real Estate South County #OC15078057 Report a problem | ||
| 4/14/2015 | Listed for sale | $579,900+45%$492/sqft |
Source: Star Real Estate South County #OC15078057 Report a problem | ||
| 6/3/2009 | Listing removed | $399,900$339/sqft |
Source: EpropertySites #H08094197 Report a problem | ||
| 1/22/2009 | Listed for sale | $399,900-4.8%$339/sqft |
Source: EpropertySites #H08094197 Report a problem | ||
| 11/4/2008 | Sold | $420,000+5%$357/sqft |
Source: Public Record Report a problem | ||
| 7/16/2008 | Listed for sale | $399,900-38.5%$339/sqft |
Source: EpropertySites #H08094197 Report a problem | ||
| 6/20/2005 | Sold | $650,000+22.6%$552/sqft |
Source: Public Record Report a problem | ||
| 1/31/2005 | Sold | $530,000+171.8%$450/sqft |
Source: Public Record Report a problem | ||
| 4/6/1998 | Sold | $195,000+4%$166/sqft |
Source: Public Record Report a problem | ||
| 9/4/1997 | Sold | $187,500$159/sqft |
Source: Public Record Report a problem | ||
Public tax history
| Year | Property taxes | Tax assessment |
|---|---|---|
| 2025 | $9,348 +1.7% | $924,915 +2% |
| 2024 | $9,192 +2.2% | $906,780 +2% |
| 2023 | $8,998 +36.3% | $889,000 +36.5% |
| 2022 | $6,600 +2% | $651,201 +2% |
| 2021 | $6,473 +1% | $638,433 +1% |
| 2020 | $6,408 | $631,887 +2% |
| 2019 | $6,408 +2% | $619,498 +2% |
| 2018 | $6,283 +4% | $607,351 +2% |
| 2017 | $6,042 | $595,443 +2% |
| 2016 | $6,042 +2% | $583,768 +26.7% |
| 2015 | $5,926 +28.6% | $460,737 +2% |
| 2014 | $4,607 | $451,712 +0.5% |
| 2013 | -- | $449,671 +2% |
| 2012 | -- | $440,854 +2% |
| 2011 | -- | $432,210 +0.8% |
| 2010 | -- | $428,980 -0.2% |
| 2009 | -- | $430,000 -16.5% |
| 2008 | -- | $515,000 -25% |
| 2007 | -- | $686,559 +2% |
| 2006 | -- | $673,098 +201.3% |
| 2005 | -- | $223,375 +2% |
| 2004 | -- | $218,996 +1.9% |
| 2003 | -- | $214,983 +2% |
| 2002 | -- | $210,768 +2% |
| 2001 | $2,262 +1% | $206,636 +2% |
| 2000 | $2,239 | $202,585 |
Find assessor info on the county website
Neighborhood: 92691
Nearby homes
- $1,671,0008 bd4 ba3.5k sqft22691 Via Tercero, Mission Viejo, CA 92691Off Market
- $1,128,9004 bd2 ba1.4k sqft22711 Via Tercero, Mission Viejo, CA 92691Off Market
- $1,106,0003 bd2 ba1k sqft22661 Via Tercero, Mission Viejo, CA 92691Off Market
- $1,224,5003 bd2 ba1.4k sqft22712 Via Santa Maria, Mission Viejo, CA 92691Off Market
- $1,282,1003 bd2 ba1.9k sqft22665 Via Tercero, Mission Viejo, CA 92691Off Market
- $1,224,8004 bd2 ba1.4k sqft22716 Via Santa Maria, Mission Viejo, CA 92691Off Market
- $1,151,1004 bd2 ba1.4k sqft22655 Via Tercero, Mission Viejo, CA 92691Off Market
- $1,093,6003 bd2 ba1.3k sqft22702 Via Santa Maria, Mission Viejo, CA 92691Off Market
Nearby schools
GreatSchools rating
- 10/10Castille Elementary SchoolGrades: K-5Distance: 1.3 mi
- 9/10Newhart Middle SchoolGrades: 6-8Distance: 2.4 mi
- 9/10Capistrano Valley High SchoolGrades: 9-12Distance: 6.3 mi
Schools provided by the listing agent
- Elementary: Castille
- Middle: Newhart
- High: Capistrano Valley
Source: CRMLS. This data may not be complete. We recommend contacting the local school district to confirm school assignments for this home.
Get a cash offer in 3 minutes
Find out how much your home could sell for in as little as 3 minutes with a no-obligation cash offer.
Estimated market value
$1,164,200
Get a cash offer in 3 minutes
Find out how much your home could sell for in as little as 3 minutes with a no-obligation cash offer.
Estimated market value
$1,164,200
- California
- Orange County
- Mission Viejo
- 92691
- 22701 Via Tercero
Nearby cities
Nearby zip codes
Other Mission Viejo Topics
