Skip main navigation
Sold
  • Price Unknown

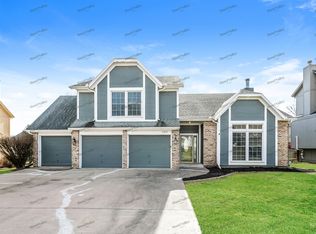
    22702 W 51st St, Shawnee, KS 66226

    4beds
    2,715sqft
    Single Family Residence
    Built in 1993
    9,882 Square Feet Lot
    $484,500 Zestimate®
    $--/sqft
    $3,317 Estimated rent

    Home value

    $484,500

    $460,000 - $509,000

    $3,317/mo

    Zestimate® history
    Loading
    Loading...

    Owner options

    List your home for rent

    $3,317/mo

    Rent Zestimate®

    Find your next renter with Zillow Rental Manager. Plus, with online applications, you can quickly screen prospective tenants – for free.

    Learn more

    $3,317/mo

    Rent Zestimate®

    Refinance and save

    $475/mo

    Est. payment

    Refinancing to a lower rate could help reduce your monthly payments and save thousands over the life of the loan.

    See today's rates

    $475/mo

    Est. payment

    Explore your selling options

    Work with a Zillow partner agent

    Leverage their expertise and Zillow's premium Showcase listings to get your home seen by more buyers.

    Get started

    List with your own agent

    Get your home in front of millions of buyers by listing it on Zillow.

    Learn how to do it

    Sell it yourself

    Take full control of how buyers see your home on Zillow by listing For Sale by Owner (FSBO).

    List your home

    What's special

    Fresh paint throughoutBeautiful wood floorsLaundry roomNewer carpetSpacious master bedroomLarge walk-in closetDouble vanities
    This stunning house has been UPDATED TOP TO BOTTOM. Beautiful wood floors, newer carpet, modern light fixtures and fresh paint throughout. The GORGEOUS KITCHEN has stainless steel appliances, subway tile backsplash, quartz countertops and island with tons of space. The SPACIOUS MASTER BEDROOM boasts a sitting room and large walk-in closet. The en-suite bathroom with freestanding tub, shower and double vanities provide a LUXURIOUS FEEL. Laundry room is conveniently located on the bedroom level. The FINISHED DAYLIGHT BASEMENT is the perfect bonus space for entertaining. Enjoy spending your summer days lounging by the NEIGHBORHOOD POOL and enjoying all the outdoor activities the park has to offer. Don't miss out on the opportunity to make this house your dream home! *Newer windows 2021 *New HVAC 2022 *DeSoto schools "A" rating *RARE OPPORTUNITY to assume a FHA loan with 2.875% interest rate

    Zillow last checked:

    Listing updated:

    Listed by:

    Cindy Nielsen 913-957-8515,

    ReeceNichols -Johnson County W

    Bought with:

    Becky Harper, SP00236599

    Keller Williams Realty Partners Inc.

    Source: Heartland MLS as distributed by MLS GRID,MLS#: 2445275MLS Logo

    Facts & features

    Interior

    Bedrooms & bathrooms
    • Bedrooms: 4
    • Bathrooms: 3
    • Full bathrooms: 2
    • 1/2 bathrooms: 1
    Primary bedroom
    • Features: Carpet, Ceiling Fan(s)
    • Level: Second
    • Dimensions: 16 x 15
    Bedroom 2
    • Features: Carpet, Ceiling Fan(s), Walk-In Closet(s)
    • Level: Second
    • Dimensions: 13 x 10
    Bedroom 3
    • Features: Carpet
    • Level: Second
    • Dimensions: 12 x 11
    Bedroom 4
    • Features: Carpet
    • Level: Second
    • Dimensions: 12 x 11
    Primary bathroom
    • Features: Ceramic Tiles, Double Vanity, Separate Shower And Tub, Walk-In Closet(s)
    • Level: Second
    • Dimensions: 13 x 11
    Bathroom 2
    • Features: Ceramic Tiles, Shower Over Tub
    • Level: Second
    • Dimensions: 10 x 10
    Dining room
    • Features: Carpet
    • Level: Main
    • Dimensions: 14 x 10
    Family room
    • Features: Carpet
    • Level: Basement
    • Dimensions: 24 x 20
    Great room
    • Features: Carpet, Ceiling Fan(s), Fireplace
    • Level: Main
    • Dimensions: 16 x 14
    Half bath
    • Features: Wood Floor
    • Level: Main
    Kitchen
    • Features: Quartz Counter, Wood Floor
    • Level: Main
    • Dimensions: 17 x 14
    Laundry
    • Features: Ceramic Tiles
    • Level: Second
    • Dimensions: 7 x 8
    Living room
    • Features: Carpet
    • Level: Main
    • Dimensions: 12 x 11
    Sitting room
    • Features: Carpet
    • Level: Second
    • Dimensions: 12 x 6
    Heating
    • Natural Gas
    Cooling
    • Electric
    Appliances
    • Included: Dishwasher, Disposal, Dryer, Exhaust Fan, Microwave, Refrigerator, Free-Standing Electric Oven, Stainless Steel Appliance(s), Washer
    • Laundry: Bedroom Level
    Features
    • Ceiling Fan(s), Kitchen Island, Painted Cabinets, Pantry, Vaulted Ceiling(s), Walk-In Closet(s)
    • Flooring: Carpet, Wood
    • Doors: Storm Door(s)
    • Windows: Skylight(s), Thermal Windows
    • Basement: Daylight,Finished,Full,Sump Pump
    • Number of fireplaces: 1
    • Fireplace features: Gas Starter, Great Room
    Interior area
    • Total structure area: 2,715
    • Total interior livable area: 2,715 sqft
    • Finished area above ground: 2,223
    • Finished area below ground: 492

    Property

    Parking
    • Total spaces: 2
    • Parking features: Attached
    • Attached garage spaces: 2
    Features
    • Patio & porch: Deck
    • Fencing: Wood
    Lot
    • Size: 9,882 Square Feet
    • Features: City Lot, Level
    Details
    • Parcel number: QP920000120004

    Construction

    Type & style
    • Home type: SingleFamily
    • Architectural style: Traditional
    • Property subtype: Single Family Residence
    Materials
    • Vinyl Siding
    • Roof: Composition
    Condition
    • Year built: 1993

    Utilities & green energy

    • Sewer: Public Sewer
    • Water: Public
    Green energy
    • Energy efficient items: HVAC

    Community & HOA

    Community
    • Security: Smoke Detector(s)
    • Subdivision: Woodsonia
    HOA
    • Has HOA: Yes
    • Amenities included: Play Area, Pool, Trail(s)
    • Services included: Curbside Recycle, Trash
    • HOA fee: $475 annually
    • HOA name: Woodsonia
    Location
    • Region: Shawnee

    Financial & listing details

    • Tax assessed value: $467,400
    • Annual tax amount: $5,305
    • Date on market: 7/21/2023
    • Listing terms: Assumable,Cash,Conventional,FHA,VA Loan
    • Exclusions: See Disclosure
    • Ownership: Private
    • Road surface type: Paved

    Price history

    DateEventPrice
    9/11/2023Sold--
    Source: Heartland MLS as distributed by MLS GRID #2445275 Report a problem
    7/24/2023Pending sale$425,000$157/sqft
    Source: Heartland MLS as distributed by MLS GRID #2445275 Report a problem
    7/21/2023Listed for sale$425,000+13.3%$157/sqft
    Source: Heartland MLS as distributed by MLS GRID #2445275 Report a problem
    11/10/2021Sold--
    Source: Heartland MLS as distributed by MLS GRID #2343934 Report a problem
    10/12/2021Pending sale$375,000$138/sqft
    Source: Heartland MLS as distributed by MLS GRID #2343934 Report a problem
    9/15/2021Contingent$375,000$138/sqft
    Source: Heartland MLS as distributed by MLS GRID #2343934 Report a problem
    9/11/2021Listed for sale$375,000$138/sqft
    Source: Heartland MLS as distributed by MLS GRID #2343934 Report a problem

    Public tax history

    YearProperty taxesTax assessment
    2025$6,288 +12.5%$53,751 +11.8%
    2024$5,588 +0.6%$48,058 +1.8%
    2023$5,552 +6.1%$47,219 +8.3%
    2022$5,233 $43,597 +24.3%
    2021-- $35,087 +11.2%
    2020$3,979 $31,545 +1.5%
    2019-- $31,073 +10.3%
    2018-- $28,175 +3.9%
    2017$3,590 +4%$27,106 +5.3%
    2016$3,451 -1.5%$25,737
    2015$3,505 +10.2%$25,737 +10.5%
    2013$3,180 -4.1%$23,288
    2012$3,315 -2.4%$23,288 -3.6%
    2010$3,396 +6%$24,162 -1.5%
    2009$3,202 -5.3%$24,518 -0.7%
    2008$3,381 +2.7%$24,679
    2007$3,290 +5.8%$24,679
    2006$3,111 $24,679 +4.6%
    2005-- $23,587
    Find assessor info on the county website

    Neighborhood: 66226

    Nearby schools

    GreatSchools rating
    Schools provided by the listing agent
    • Elementary: Prairie Ridge
    • Middle: Monticello Trails
    • High: Mill Valley

    Source: Heartland MLS as distributed by MLS GRID. This data may not be complete. We recommend contacting the local school district to confirm school assignments for this home.

    Get a cash offer in 3 minutes
    Find out how much your home could sell for in as little as 3 minutes with a no-obligation cash offer.
    Estimated market value
    $484,500
    Get a cash offer in 3 minutes
    Find out how much your home could sell for in as little as 3 minutes with a no-obligation cash offer.
    Estimated market value
    $484,500