Enjoy peaceful country living with the convenience of an easy commute to Medford, Marshfield, and Wausau! Situated on a beautiful 1 acre lot, this well-maintained 2 bedroom, 2 and a half bath, ranch home offers a functional layout, comfortable main-level living, and plenty of room for vehicles, hobbies, and storage with an attached 3-car garage plus a 28' x 40' detached garage. The updated kitchen is the heart of the home, featuring a walk-in pantry, and newer appliances. The main level has been tastefully refreshed with updated flooring, trim, and baseboard heaters. Main-floor laundry adds everyday convenience and can easily be relocated to the lower level if a third bedroom is desired. The unfinished lower level is a blank canvas, already plumbed for a third full bathroom with the toilet in place, offering endless possibilities for additional living space, a family room, home gym, or extra storage. Additional updates include a roof on the home (2021), garage roof (2018), and survey completed in 2016. With its thoughtful updates, spacious garages, and peaceful country setting, thi
Contingent
$335,000
227042 COUNTY ROAD F, Colby, WI 54421
2beds
1,400sqft
Single Family Residence
Built in 2001
1 Acres Lot
$331,100 Zestimate®
$239/sqft
$-- HOA
What's special
Main-floor laundrySpacious garagesWalk-in pantryUpdated kitchenComfortable main-level livingFunctional layoutNewer appliances
- 54 days
- 258
- 6
Likely to sell faster than
Zillow last checked:
Listing updated:
Listed by:
CINDISUE ZITTLOW 715-965-7283,
BROCK AND DECKER REAL ESTATE, LLC
Source: WIREX MLS,MLS#: 22603742 Originating MLS: Central WI Board of REALTORS
Originating MLS: Central WI Board of REALTORSFacts & features
Interior
Bedrooms & bathrooms
- Bedrooms: 2
- Bathrooms: 3
- Full bathrooms: 2
- 1/2 bathrooms: 1
- Main level bedrooms: 2
Primary bedroom
- Level: Main
- Area: 168
- Dimensions: 12 x 14
Bedroom 2
- Level: Main
- Area: 208
- Dimensions: 13 x 16
Kitchen
- Level: Main
- Area: 252
- Dimensions: 18 x 14
Living room
- Level: Main
Heating
- Electric, Other
Cooling
- Central Air
Appliances
- Included: Refrigerator, Dishwasher, Microwave, Disposal, Washer, Dryer
Features
- Ceiling Fan(s), Cathedral/vaulted ceiling
- Windows: Window Coverings
- Basement: Full,Unfinished,Concrete
Interior area
- Total structure area: 1,400
- Total interior livable area: 1,400 sqft
- Finished area above ground: 1,400
- Finished area below ground: 0
Property
Parking
- Total spaces: 3
- Parking features: 3 Car, Attached, Detached
- Attached garage spaces: 3
Features
- Levels: One
- Stories: 1
Lot
- Size: 1 Acres
Details
- Parcel number: 04428021110992
- Zoning: Residential
Construction
Type & style
- Home type: SingleFamily
- Architectural style: Ranch
- Property subtype: Single Family Residence
Materials
- Vinyl Siding
- Roof: Shingle
Condition
- 21+ Years
- New construction: No
- Year built: 2001
Utilities & green energy
- Sewer: Septic Tank, Holding Tank
- Water: Well
Community & HOA
Community
- Security: Smoke Detector(s)
Location
- Region: Colby
- Municipality: Hull
Financial & listing details
- Price per square foot: $239/sqft
- Tax assessed value: $199,600
- Annual tax amount: $2,409
- Date on market: 8/4/2026
Estimated market value
$331,100
$315,000 - $348,000
$1,943/mo
Price history
| Date | Event | Price |
|---|---|---|
| 9/8/2026 | Contingent | $335,000$239/sqft |
Source:  WIREX MLS #22603742 Report a problem WIREX MLS #22603742 Report a problem | ||
| 8/4/2026 | Listed for sale | $335,000+6.3%$239/sqft |
Source: WIREX MLS #22603742 Report a problem | ||
| 8/1/2025 | Sold | $315,000-3.1%$225/sqft |
Source: WIREX MLS #1920884 Report a problem | ||
| 6/25/2025 | Contingent | $325,000$232/sqft |
Source: WIREX MLS #1920884 Report a problem | ||
| 6/5/2025 | Listed for sale | $325,000+150%$232/sqft |
Source: WIREX MLS #1920884 Report a problem | ||
| 3/24/2021 | Listing removed | -- |
Source: Owner Report a problem | ||
| 2/15/2016 | Listing removed | $130,000$93/sqft |
Source: Owner Report a problem | ||
| 2/15/2016 | Listed for sale | $130,000+3.2%$93/sqft |
Source: Owner Report a problem | ||
| 2/5/2016 | Sold | $126,000-3.1%$90/sqft |
Source: Public Record Report a problem | ||
| 2/2/2016 | Pending sale | $130,000$93/sqft |
Source: Owner Report a problem | ||
| 11/23/2015 | Price change | $130,000-3.7%$93/sqft |
Source: Owner Report a problem | ||
| 10/4/2015 | Listed for sale | $135,000$96/sqft |
Source: Owner Report a problem | ||
Public tax history
| Year | Property taxes | Tax assessment |
|---|---|---|
| 2024 | $2,305 +8.1% | $199,600 |
| 2023 | $2,132 +20.8% | $199,600 +55.5% |
| 2022 | $1,765 -12% | $128,400 |
| 2021 | $2,005 -3.9% | $128,400 |
| 2020 | $2,088 +4.1% | $128,400 |
| 2019 | $2,005 -4.1% | $128,400 |
| 2018 | $2,092 +2.8% | $128,400 |
| 2017 | $2,034 -5.5% | $128,400 |
| 2016 | $2,153 +7% | $128,400 |
| 2015 | $2,012 -2.8% | $128,400 |
| 2014 | $2,070 -9.7% | $128,400 -8% |
| 2013 | $2,292 -2.5% | $139,500 |
| 2012 | $2,350 +7.4% | $139,500 |
| 2011 | $2,188 +1.9% | $139,500 |
| 2010 | $2,146 -3.2% | $139,500 +18.8% |
| 2009 | $2,217 -4.8% | $117,400 |
| 2008 | $2,329 -5% | $117,400 |
| 2007 | $2,452 +10.3% | $117,400 |
| 2006 | $2,223 +3.3% | $117,400 |
| 2005 | $2,153 | $117,400 |
Find assessor info on the county website
Monthly payment
Est. payment
Payment breakdown
Explore the cost of this home by adjusting the details. Changes won't be saved.Climate risks
Neighborhood: 54421
Nearby schools
Schools provided by the listing agent
- Elementary: Colby
- Middle: Colby
- High: Colby
- District: Colby
Source: WIREX MLS. This data may not be complete. We recommend contacting the local school district to confirm school assignments for this home.
Similar homes
- $325,0002 bd3 ba1.6k sqft1807 SAVANNAH CIRCLE, Marshfield, WI 54449Active
 MLS ID #22604210, BROCK & DECKER REAL ESTATE. WIREX MLS
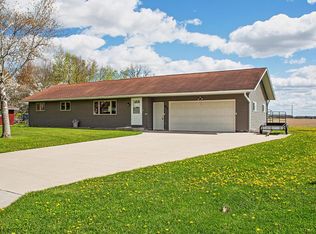
 - $249,9003 bd2 ba1.8k sqft232625 COUNTY ROAD E, Athens, WI 54411Active
 MLS ID #22604361, BRENDA GOMEZ. WIREX MLS
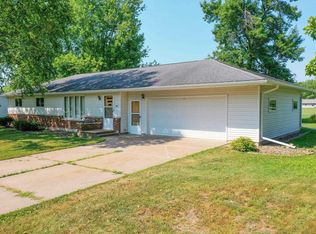
 - $284,9003 bd2 ba2k sqft203 W Linden STREET, Abbotsford, WI 54405Active
 MLS ID #1963397, Lori Koschnick. WIREX MLS
 - $239,9003 bd2 ba1.3k sqft303 S 2ND LANE, Abbotsford, WI 54405Active
 MLS ID #22602804, TEAM DIXON GREINER REALTY. WIREX MLS
