Skip main navigation
Off market
  • $2,256,400

    22705 Draille Dr, Torrance, CA 90505

    5beds
    3,450sqft
    SingleFamily
    Built in 1953
    6,527 Square Feet Lot
    $2,256,400 Zestimate®
    $654/sqft
    $4,493 Estimated rent

    Home value

    $2,256,400

    $2.01M - $2.53M

    $4,493/mo

    Zestimate® history
    Loading
    Loading...

    Owner options

    List your home for rent

    $4,493/mo

    Rent Zestimate®

    Find your next renter with Zillow Rental Manager. Plus, with online applications, you can quickly screen prospective tenants – for free.

    Learn more

    $4,493/mo

    Rent Zestimate®

    Refinance and save

    $14,338/mo

    Est. payment

    Refinancing to a lower rate could help reduce your monthly payments and save thousands over the life of the loan.

    See today's rates

    $14,338/mo

    Est. payment

    Explore your selling options

    Work with a Zillow partner agent

    Leverage their expertise and Zillow's premium Showcase listings to get your home seen by more buyers.

    Get started

    List with your own agent

    Get your home in front of millions of buyers by listing it on Zillow.

    Learn how to do it

    Sell it yourself

    Take full control of how buyers see your home on Zillow by listing For Sale by Owner (FSBO).

    List your home

    What's special

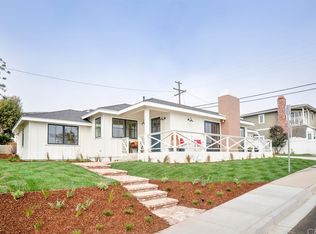
    Completely remodeled in 2013, this Craftsman style home is on a corner with deck views looking to the west and north/east. Has high ceilings in all downstairs rooms which include the Living Room, Kitchen, two bedrooms, Office room, two bathrooms and the Family Room. All overhead recessed lighting is LED. The kitchen has complete built-ins with two sinks/garbage disposals, granite counter tops, breakfast Morning Room and large pantry. All floors are hardwood throughout with gas fireplaces in the living Room and Family Room. Two Tankless Water Heaters which insure fast hot water delivery downstairs and upstairs. A full Wet Bar with Marble bar top and seating for several. Built-in large screen TV's in the kitchen, Family Room and Master Bedroom. Off street RV parking with complete electrical and sewer hookup. Two decks off of the upstairs bedrooms look to the west/south and north/east. All windows and doors are dual pane Pella Windows. The entire exterior and interior walls have been insulated for temperature and noise control. The front and exterior yards are fully landscaped and have automatic sprinklers and landscape lighting. The garge is oversized for ease of getting into and out of vehicles. The garage has overhead storage with a pull down ladder. two clothes washers and dryer are located in the garage. The garage floor has been epoxy coated. Additional storage space is located on the first floor in the hall, with an over head pull down ladder. Additional storage space is located upstairs in the hallway with a pull-down ladder for access to the attic area. Two walk-in closets are provided in the Master Bedroom. Master bathroom has a large stone shower, Toto toilet and dual sinks.

    This property is not currently displayed as for sale or rent on Zillow. This may be different from what's on other websites or public sources.
    Facts & features

    Interior

    Bedrooms & bathrooms
    • Bedrooms: 5
    • Bathrooms: 3
    • Full bathrooms: 2
    • 1/2 bathrooms: 1
    Heating
    • Forced air, Gas
    Cooling
    • None
    Appliances
    • Included: Dishwasher, Dryer, Freezer, Garbage disposal, Microwave, Range / Oven, Refrigerator, Washer
    Features
    • Flooring: Tile, Hardwood, Slate
    • Basement: None
    • Has fireplace: Yes
    Interior area
    • Total interior livable area: 3,450 sqft

    Property

    Parking
    • Total spaces: 3
    • Parking features: Garage - Attached, Off-street
    Features
    • Exterior features: Shingle, Stucco, Wood, Brick
    • Has spa: Yes
    • Has view: Yes
    • View description: Territorial, Water, City, Mountain
    • Has water view: Yes
    • Water view: Water
    Lot
    • Size: 6,527 Square Feet
    Details
    • Parcel number: 7527017015

    Construction

    Type & style
    • Home type: SingleFamily
    • Architectural style: Conventional
    Materials
    • Roof: Composition
    Condition
    • Year built: 1953

    Community & HOA

    Location
    • Region: Torrance

    Financial & listing details

    • Price per square foot: $654/sqft
    • Tax assessed value: $223,481
    • Annual tax amount: $2,986

    Price history

    Price history is unavailable.

    Public tax history

    YearProperty taxesTax assessment
    2025$2,986 +2.7%$223,481 +2%
    2024$2,907 +1.6%$219,100 +2%
    2023$2,860 +1.4%$214,805 +2%
    2022$2,821 +2.5%$210,594 +2%
    2021$2,753 +1.4%$206,466 +1%
    2020$2,715 $204,350 +2%
    2019$2,715 +8.1%$200,344 +2%
    2018$2,512 $196,417 +2%
    2017$2,512 +2.1%$192,566 +2%
    2016$2,461 +3.8%$188,791 +1.5%
    2015$2,370 +4.4%$185,956 +2%
    2014$2,271 $182,314 +20.4%
    2012-- $151,463 +2%
    2011-- $148,494 +0.8%
    2010-- $147,385 -0.2%
    2009-- $147,736 +2%
    2008-- $144,841 +2%
    2007-- $142,002 +2%
    2006-- $139,218
    2005-- $139,218 +4%
    2004-- $133,814 +1.9%
    2003-- $131,362 +2%
    2002-- $128,787 +4%
    2000-- $123,789
    Find assessor info on the county website

    Neighborhood: Seaside

    Nearby schools

    GreatSchools rating
    Get a cash offer in 3 minutes
    Find out how much your home could sell for in as little as 3 minutes with a no-obligation cash offer.
    Estimated market value
    $2,256,400
    Get a cash offer in 3 minutes
    Find out how much your home could sell for in as little as 3 minutes with a no-obligation cash offer.
    Estimated market value
    $2,256,400