Step into luxury with this beautifully appointed home in a gated neighborhood, featuring a split floorplan offering 4 spacious bedrooms, 2.5 baths, a flexible teen/flex room, home office, den, and formal dining area perfectly designed for both ever Double doors open to the oversized primary suite, where you'll find a luxurious en-suite bath featuring executive-height vanities, upgraded fixtures, a rain shower with tiled surround, freestanding soaking tub, designer tile flooring, and an expansive walk-in closet.
French doors in the home office open to a tranquil, pavered side patioan ideal spot for quiet moments or morning coffee. The versatile den or separate sitting room.
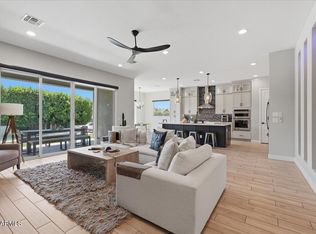
The chef's kitchen is a showstopper, showcasing a large waterfall island with seating, custom cabinetry with upper glass-fronts and brass hardware, designer tile backsplash, and a spacious butler's pantry with mini fridge. Premium stainless-steel appliances include a built-in wall oven, cooktop, and natural gas pre-plumbed for the cooktop, dryer, and water heater.
A dramatic 15-ft triple-panel glass slider leads to the covered patio with sealed marble flooring, overlooking a sparkling pool with large baja shelf and low-maintenance turf creating the ultimate backyard oasis.
Additional features include a tandem car garage with epoxy-coated floors, hand-laid paver driveway and walkways, dual HVAC systems with separate thermostats, and custom honeycomb window shades.
Community amenities include a pool, basketball and volleyball courts, multiple parks, greenbelts, and scenic walking trailsoffering an active and connected lifestyle.
Sold for $925,000
$925,000
22705 E CAMACHO Road, Queen Creek, AZ 85142
4beds
3,150sqft
Single Family Residence
Built in 2021
10,135 Square Feet Lot
$925,200 Zestimate®
$294/sqft
$4,318 Estimated rent
Home value
$925,200
$851,000 - $1.01M
$4,318/mo
Zestimate® history
Owner options
List your home for rent
$4,318/mo
Rent Zestimate®
Find your next renter with Zillow Rental Manager. Plus, with online applications, you can quickly screen prospective tenants – for free.
$4,318/mo
Rent Zestimate®
Refinance and save
$5,498/mo
Est. payment
Refinancing to a lower rate could help reduce your monthly payments and save thousands over the life of the loan.
$5,498/mo
Est. payment
Explore your selling options
Work with a Zillow partner agent
Leverage their expertise and Zillow's premium Showcase listings to get your home seen by more buyers.
Get startedList with your own agent
Get your home in front of millions of buyers by listing it on Zillow.
Learn how to do itSell it yourself
Take full control of how buyers see your home on Zillow by listing For Sale by Owner (FSBO).
List your homeWhat's special
Sparkling poolCovered patioModern baseboardsSophisticated light fixturesSplit floorplanLow-maintenance turfHome office
Zillow last checked:
Listing updated:
Listed by:
Chris Illgen 602-430-6769,
Jason Mitchell Real Estate
Bought with:
Julie R.B. Quesada, SA565164000
Keller Williams Integrity First Realty
Source: ARMLS,MLS#: 6893450
Facts & features
Interior
Bedrooms & bathrooms
- Bedrooms: 4
- Bathrooms: 4
- Full bathrooms: 3
- 1/2 bathrooms: 1
Heating
- Natural Gas
Cooling
- Ceiling Fan(s), Programmable Thmstat
Appliances
- Included: Dryer, Washer, Gas Stub for Range, Refrigerator, Built-in Microwave, Dishwasher, Disposal, Gas Cooktop
- Laundry: Engy Star (See Rmks)
Features
- High Speed Internet, Granite Counters, Double Vanity, Eat-in Kitchen, 9+ Flat Ceilings, Kitchen Island, Pantry, Full Bth Master Bdrm, Separate Shwr & Tub
- Flooring: Carpet, Tile, Wood
- Windows: Low Emissivity Windows, ENERGY STAR Qualified Windows
- Has basement: No
- Number of fireplaces: 1
- Fireplace features: Family Room
Interior area
- Total structure area: 3,150
- Total interior livable area: 3,150 sqft
Property
Parking
- Total spaces: 5
- Parking features: Tandem Garage, Garage Door Opener
- Garage spaces: 3
- Uncovered spaces: 2
Features
- Stories: 1
- Patio & porch: Covered, Patio
- Exterior features: Private Yard
- Has private pool: Yes
- Pool features: Play Pool
- Spa features: None
- Fencing: Block
Lot
- Size: 10,135 Square Feet
- Features: Sprinklers In Rear, Sprinklers In Front, Gravel/Stone Front, Synthetic Grass Back
Details
- Parcel number: 31413272
Construction
Type & style
- Home type: SingleFamily
- Architectural style: Ranch
- Property subtype: Single Family Residence
Materials
- Brick Veneer, Stucco, Wood Frame, Painted
- Roof: Tile
Condition
- Year built: 2021
Details
- Builder name: Ashton Woods
Utilities & green energy
- Sewer: Public Sewer
- Water: City Water
Community & HOA
Community
- Features: Pool, Gated, Playground, Biking/Walking Path
- Subdivision: SPUR CROSS
HOA
- Has HOA: Yes
- Services included: Maintenance Grounds, Street Maint
- HOA fee: $157 monthly
- HOA name: AAM
- HOA phone: 602-957-9191
Location
- Region: Queen Creek
Financial & listing details
- Price per square foot: $294/sqft
- Tax assessed value: $672,000
- Annual tax amount: $3,179
- Date on market: 7/16/2025
- Cumulative days on market: 394 days
- Listing terms: Cash,Conventional,1031 Exchange,VA Loan
- Ownership: Fee Simple
Price history
| Date | Event | Price |
|---|---|---|
| 8/14/2026 | Sold | $925,000-2.5%$294/sqft |
Source:  ARMLS #6893450 Report a problem ARMLS #6893450 Report a problem | ||
| 1/17/2026 | Listing removed | $3,650$1/sqft |
Source: Zillow Rentals Report a problem | ||
| 1/2/2026 | Listed for rent | $3,650$1/sqft |
Source: Zillow Rentals Report a problem | ||
| 12/2/2025 | Listed for sale | $949,000$301/sqft |
Source: ARMLS #6893450 Report a problem | ||
| 9/6/2025 | Contingent | $949,000$301/sqft |
Source: ARMLS #6893450 Report a problem | ||
| 8/4/2025 | Price change | $949,000-1.1%$301/sqft |
Source: ARMLS #6893450 Report a problem | ||
| 7/16/2025 | Listed for sale | $960,000+5.5%$305/sqft |
Source: ARMLS #6893450 Report a problem | ||
| 5/25/2023 | Sold | $910,000-1.1%$289/sqft |
Source: ARMLS #6524486 Report a problem | ||
| 5/22/2023 | Pending sale | $919,900$292/sqft |
Source: ARMLS #6524486 Report a problem | ||
| 3/1/2023 | Listed for sale | $919,900+62.9%$292/sqft |
Source: ARMLS #6524486 Report a problem | ||
| 4/26/2021 | Sold | $564,540$179/sqft |
Source: Public Record Report a problem | ||
Public tax history
| Year | Property taxes | Tax assessment |
|---|---|---|
| 2025 | $2,878 -5.4% | $67,200 -3.2% |
| 2024 | $3,042 -2.4% | $69,400 +126.4% |
| 2023 | $3,117 -1.1% | $30,652 -28.6% |
| 2022 | $3,151 +1072.3% | $42,930 +232.4% |
| 2021 | $269 -9.1% | $12,915 +296.8% |
| 2020 | $296 | $3,255 -1% |
| 2019 | -- | $3,287 |
Find assessor info on the county website
Neighborhood: Spur Cross
Nearby homes
- $883,7004 bd3 ba3.1k sqft22693 E Camacho Rd, Queen Creek, AZ 85142Off Market
- $900,0003 bd3 ba3.1k sqft22717 E Camacho Rd, Queen Creek, AZ 85142For Sale
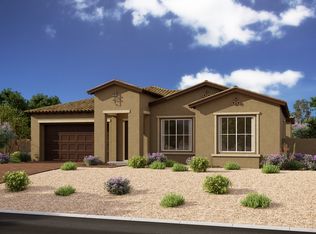
- $804,8004 bd4 ba3k sqft22681 E Camacho Rd, Queen Creek, AZ 85142Off Market
- $930,9003 bd3 ba3.1k sqft22706 E Russet Rd, Queen Creek, AZ 85142Off Market
- $775,300-- bd3 ba3.1k sqft22718 E Russet Rd, Queen Creek, AZ 85142Off Market
- $859,0003 bd2 ba2.7k sqft22694 E Russet Rd, Queen Creek, AZ 85142Off Market
- $1,129,300-- bd6 ba5k sqft22704 E Camacho Rd, Queen Creek, AZ 85142Off Market
- $1,029,4006 bd5 ba5k sqft22716 E Camacho Rd, Queen Creek, AZ 85142Off Market
Nearby schools
GreatSchools rating
- 9/10Katherine Mecham Barney ElementaryGrades: PK-6Distance: 0.9 mi
- 5/10Queen Creek Middle SchoolGrades: 5-8Distance: 2.4 mi
- 8/10Queen Creek High SchoolGrades: 9-12Distance: 1 mi
Schools provided by the listing agent
- Elementary: Katherine Mecham Barney Elementary
- Middle: Queen Creek Junior High School
- High: Queen Creek High School
- District: Queen Creek Unified District
Source: ARMLS. This data may not be complete. We recommend contacting the local school district to confirm school assignments for this home.
Get a cash offer in 3 minutes
Find out how much your home could sell for in as little as 3 minutes with a no-obligation cash offer.
Estimated market value
$925,200
Get a cash offer in 3 minutes
Find out how much your home could sell for in as little as 3 minutes with a no-obligation cash offer.
Estimated market value
$925,200
- Arizona
- Maricopa County
- Queen Creek
- 85142
- Spur Cross
- 22705 E CAMACHO Road
Nearby cities
Nearby neighborhoods
Nearby zip codes
Other Queen Creek Topics
