The Raiford Campus: 7.5 +/- Acre Adaptive Reuse Estate: 5,600+ SF of Multi-Functional Hub Space. Endless possibilities await at this premier adaptive-reuse opportunity. Steeped in a local history of agriculture, service and education, the former Raiford educational campus offers a high-utility design that is as functional as it is storied. This expansive property features over 4,600 +/- total sq. ft. of climate-controlled infrastructure situated on 7.5 +/- pristine acres with two private ponds, offering a proven foundation for community, commercial, residential or agricultural use. Designed for maximum versatility, the main building features a covered breezeway connecting two high-capacity wings, perfect for a multi-tenant setup, a sprawling live-work conversion or reimagining into one massive, customized commercial space or luxury residential home. The right wing consists of a professional suite featuring a lobby, conference room, break room, five private offices, kitchen, storage room and dual restrooms. The left wing features an expansive, open-concept gathering area, secondary break room, two private offices, and full amenities, including a bathroom with a walk-in shower, half bath, kitchen, laundry area and utility closet.
Tucked at the rear of the property is a 1,000 SF private clubhouse. This detached structure serves as the ultimate "flex space," offering significant potential for passive rental income, a private workshop, secondary office or a dedicated guest retreat.
Whether you envision a private school, church, daycare, medical or veterinary clinic, wedding venue, equine therapy or a creative residential conversion, this property offers the infrastructure to support your vision. The estate's layout, combined with the additional clubhouse and ability to sub-divide the acreage, provides a unique opportunity for an income-producing rental portfolio or a custom-designed business or family compound.
This is a one of a kind opportunity to discover the ultimate blank canvas for business or lifestyle in the heart of Raiford! NO BLIND OFFERS!
See Showing/Offer Instructions. Buyer to perform all due diligence, verify square footage, acreage & approved land use. Use caution when walking on decking to the clubhouse. Sold As-Is / Where-Is.
Pending
Price cut: $75.1K (6/19)
$499,900
22705 NE 134 Drive, Raiford, FL 32083
10beds
4,705sqft
:
Get pre-qualified$3,284/mo
Single Family Residence
Built in 1999
7.79 Acres Lot
$-- Zestimate®
$106/sqft
$-- HOA
What's special
Two private pondsExpansive open-concept gathering areaSecondary break room
- 114 days |
- 564 |
- 40 |
Zillow last checked:
Listing updated:
Listed by:
PAUL BEDNAR 904-540-9249,
ERA ONETEAM REALTY 904-641-1400
Source: realMLS,MLS#: 2140423
Facts & features
Interior
Bedrooms & bathrooms
- Bedrooms: 10
- Bathrooms: 4
- Full bathrooms: 1
- 1/2 bathrooms: 3
Heating
- Central
Cooling
- Central Air
Appliances
- Included: Electric Range, Electric Water Heater, Refrigerator
- Laundry: Electric Dryer Hookup, Washer Hookup
Features
- Open Floorplan, Split Bedrooms
- Flooring: Concrete
Interior area
- Total structure area: 5,997
- Total interior livable area: 4,705 sqft
Property
Parking
- Parking features: Additional Parking, Parking Lot
Accessibility
- Accessibility features: Accessible Entrance, Walker-Accessible Stairs
Features
- Levels: One
- Stories: 1
- Patio & porch: Covered, Patio
- Fencing: Fenced,Back Yard,Chain Link,Other
Lot
- Size: 7.79 Acres
- Features: Cleared, Few Trees, Split Possible
Details
- Parcel number: 1805210000002610
- Zoning description: Agricultural
Construction
Type & style
- Home type: SingleFamily
- Architectural style: Other
- Property subtype: Single Family Residence
Materials
- Brick Veneer
- Roof: Tile
Condition
- Fixer
- New construction: No
- Year built: 1999
Utilities & green energy
- Sewer: Private Sewer, Septic Tank
- Water: Private, Well
- Utilities for property: Electricity Available, Sewer Connected, Water Connected
Community & HOA
Community
- Subdivision: Metes & Bounds
HOA
- Has HOA: No
Location
- Region: Raiford
Financial & listing details
- Price per square foot: $106/sqft
- Tax assessed value: $96,471
- Annual tax amount: $1,772
- Date on market: 4/17/2026
- Listing terms: Cash,Conventional,Other
Estimated market value
Not available
Estimated sales range
Not available
Not available
Price history
| Date | Event | Price |
|---|---|---|
| 7/17/2026 | Pending sale | $499,900$106/sqft |
Source:  realMLS #2140423 Report a problem realMLS #2140423 Report a problem | ||
| 6/19/2026 | Price change | $499,900-13.1%$106/sqft |
Source: realMLS #2140423 Report a problem | ||
| 6/15/2026 | Price change | $575,000-4.2%$122/sqft |
Source: realMLS #2140423 Report a problem | ||
| 5/29/2026 | Price change | $600,000-11.1%$128/sqft |
Source: realMLS #2140423 Report a problem | ||
| 5/19/2026 | Price change | $675,000-3.6%$143/sqft |
Source: realMLS #2140423 Report a problem | ||
| 5/7/2026 | Price change | $700,000-6.5%$149/sqft |
Source: realMLS #2140423 Report a problem | ||
| 4/17/2026 | Listed for sale | $749,000+182.6%$159/sqft |
Source: realMLS #2140423 Report a problem | ||
| 10/18/2023 | Sold | $265,000+2.7%$56/sqft |
Source: Public Record Report a problem | ||
| 4/14/2021 | Sold | $258,100$55/sqft |
Source: Public Record Report a problem | ||
Public tax history
| Year | Property taxes | Tax assessment |
|---|---|---|
| 2025 | $1,846 +0.9% | $96,471 +1.8% |
| 2024 | $1,831 +9% | $94,758 +9.9% |
| 2023 | $1,679 -71% | $86,186 -74.2% |
| 2022 | $5,797 +8.6% | $333,577 +10% |
| 2021 | $5,339 +2124.6% | $303,252 +1.9% |
| 2020 | $240 | $297,649 -0.9% |
| 2019 | $240 | $300,233 -1.1% |
| 2018 | $240 | $303,665 -1.1% |
| 2017 | $240 | $307,139 -53.9% |
| 2016 | -- | $666,376 -4.2% |
| 2015 | -- | $695,625 -0.7% |
| 2014 | -- | $700,559 |
Find assessor info on the county website
Monthly payment
Est. payment
Payment breakdown
Explore the cost of this home by adjusting the details. Changes won't be saved.Climate risks
Neighborhood: 32083
Nearby schools
GreatSchools rating
- NAUnion Virtual Instruction Program (District Provided)Grades: K-12Distance: 6.8 mi
- NAUnion Virtual FranchiseGrades: 6-12Distance: 6.8 mi
- 5/10Lake Butler Middle SchoolGrades: 5-8Distance: 6.8 mi
- $148,9002 bd2 ba1k sqft13555 N County Road 229, Raiford, FL 32083Off Market
- $7,727-- bd-- ba600 sqft13490 N County Road 229, Raiford, FL 32083Off Market
- $278,9003 bd2 ba1.8k sqft13603 N County Road 229, Raiford, FL 32083Off Market
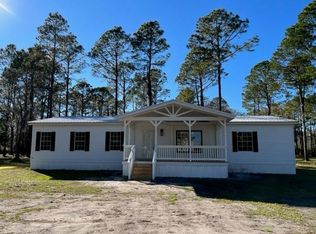
- $5,5790.25 acresNE 133rd Way, Raiford, FL 32083Off Market
- $5,1013 bd1 ba756 sqftNE 133rd Way, Raiford, FL 32083Off Market
- $7,6791 acreNE 133rd Way, Raiford, FL 32083Off Market
- $2,3430.32 acresNE 133rd Way, Raiford, FL 32083Off Market
- $1,8300.25 acresNE 133rd Way, Raiford, FL 32083Off Market
A local agent can set up tours, give advice and negotiate with sellers.
Similar homes
- $440,00012 bd7 ba3.8k sqft15633 FL-121, Raiford, FL 32083For Sale
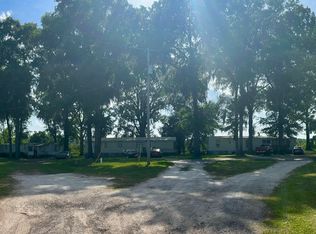 MLS ID #2085824, Brooke Smith. realMLS
 - $719,9998 bd5 ba5.7k sqft912 S 5th Street, Macclenny, FL 32063For Sale

 MLS ID #B26050480, Liliana George, Branca Realty Professionals, LLC. BeachesMLS
 - $250,0007 bd4 ba3k sqft5794/5806 WOODLAWN CEMETERY Road, Macclenny, FL 32063For Sale
 MLS ID #2012685, RALPH BENNETT. realMLS
