Skip main navigation
Sold for $585,990
  • $585,990

    22706 E 47th Place, Aurora, CO 80019

    3beds
    3,005sqft
    Single Family Residence
    Built in 2025
    2,648 Square Feet Lot
    $580,000 Zestimate®
    $195/sqft
    $3,436 Estimated rent

    Home value

    $580,000

    Estimated sales range

    Not available

    $3,436/mo

    Zestimate® history
    Loading
    Loading...

    Owner options

    List your home for rent

    $3,436/mo

    Rent Zestimate®

    Find your next renter with Zillow Rental Manager. Plus, with online applications, you can quickly screen prospective tenants – for free.

    Learn more

    $3,436/mo

    Rent Zestimate®

    Refinance and save

    $3,791/mo

    Est. payment

    Refinancing to a lower rate could help reduce your monthly payments and save thousands over the life of the loan.

    See today's rates

    $3,791/mo

    Est. payment

    Explore your selling options

    Work with a Zillow partner agent

    Leverage their expertise and Zillow's premium Showcase listings to get your home seen by more buyers.

    Get started

    List with your own agent

    Get your home in front of millions of buyers by listing it on Zillow.

    Learn how to do it

    Sell it yourself

    Take full control of how buyers see your home on Zillow by listing For Sale by Owner (FSBO).

    List your home

    What's special

    Stylish prelude design packagePrivate bathTranquil primary suite upstairsCovered patioAccess to the mudroomPrivate studySpacious great room
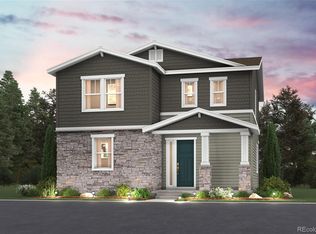
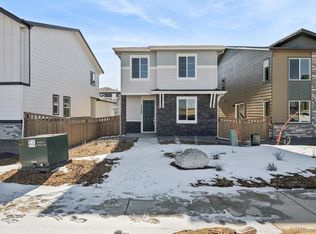
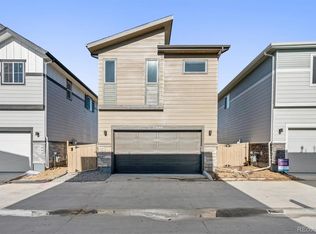
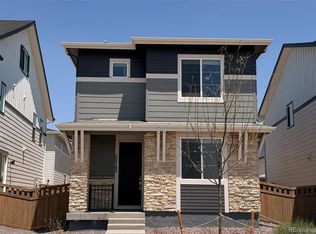
    Discover your dream home at Windler. For two stories of modern style, check out the Langston plan! A porch entry leads past a private study into a sunlit, open layout, showcasing a spacious great room, a dining area and a well-equipped kitchen with a center island and access to the mudroom. Seamless flow between living spaces makes entertaining a breeze! You’ll find a tranquil primary suite upstairs, complete with a large walk-in closet and a private bath. Two additional bedrooms flank a loft, which can serve as a gym, craft room, or whatever else you need. This home is complete with the stylish Prelude design package, boasting white cabinets and a coordinating backsplash for a clean, modern finish. Additional home highlights include basement, 3-bay garage, covered patio, office, large kitchen, white cabinets, and loft. Renderings and model photos are provided for representational purposes only and may not depict this exact property. Contact the builder for specifics on this property.

    Zillow last checked:

    Listing updated:

    Listed by:

    TEAM KAMINSKY 720-248-7653 yan@elitemetro.com,

    Landmark Residential Brokerage,

    TEAM KAMINSKY 720-248-7653,

    Landmark Residential Brokerage

    Bought with:

    Laura Manriquez Ochoa, 100080354

    Brokers Guild Homes

    Source: REcolorado as distributed by MLS GRID,MLS#: 9884561MLS Logo

    Facts & features

    Interior

    Bedrooms & bathrooms
    • Bedrooms: 3
    • Bathrooms: 3
    • Full bathrooms: 2
    • 1/2 bathrooms: 1
    • Main level bathrooms: 1
    Bedroom
    • Level: Upper
    Bedroom
    • Level: Upper
    Bedroom
    • Level: Upper
    Bedroom
    • Level: Upper
    Bedroom
    • Level: Upper
    Bedroom
    • Features: Primary Suite
    • Level: Upper
    Bathroom
    • Level: Upper
    Bathroom
    • Level: Upper
    Bathroom
    • Level: Upper
    Bathroom
    • Level: Upper
    Bathroom
    • Features: Primary Suite
    • Level: Upper
    Bathroom
    • Level: Main
    Dining room
    • Level: Main
    Dining room
    • Level: Main
    Great room
    • Level: Main
    Great room
    • Level: Main
    Kitchen
    • Level: Main
    Kitchen
    • Level: Main
    Laundry
    • Level: Upper
    Laundry
    • Level: Upper
    Loft
    • Level: Upper
    Mud room
    • Level: Main
    Office
    • Level: Main
    Heating
    • Forced Air, Natural Gas
    Cooling
    • Central Air
    Appliances
    • Included: Convection Oven, Dishwasher, Disposal, Microwave, Range
    Features
    • Kitchen Island, Pantry, Quartz Counters, Walk-In Closet(s)
    • Flooring: Carpet, Vinyl
    • Basement: Partial,Unfinished
    Interior area
    • Total structure area: 3,005
    • Total interior livable area: 3,005 sqft
    • Finished area above ground: 2,365
    • Finished area below ground: 0

    Property

    Parking
    • Total spaces: 3
    • Parking features: Concrete
    • Attached garage spaces: 3
    Features
    • Levels: Two
    • Stories: 2
    • Patio & porch: Covered, Patio
    Lot
    • Size: 2,648 Square Feet
    • Features: Greenbelt, Landscaped, Master Planned, Sprinklers In Front
    Details
    • Parcel number: 0182124104011
    • Special conditions: Standard

    Construction

    Type & style
    • Home type: SingleFamily
    • Property subtype: Single Family Residence
    Materials
    • Cement Siding, Frame, Wood Siding
    Condition
    • New Construction
    • New construction: Yes
    • Year built: 2025
    Details
    • Builder model: Langston - 23122365
    • Builder name: Century Communities

    Utilities & green energy

    • Sewer: Public Sewer
    • Water: Public

    Community & HOA

    Community
    • Security: Carbon Monoxide Detector(s), Smoke Detector(s)
    • Subdivision: Windler
    HOA
    • Has HOA: Yes
    • Amenities included: Clubhouse, Park, Pool
    • Services included: Recycling, Snow Removal, Trash
    • HOA fee: $190 monthly
    • HOA name: Advanced Management
    • HOA phone: 303-482-2213
    Location
    • Region: Aurora

    Financial & listing details

    • Price per square foot: $195/sqft
    • Annual tax amount: $791
    • Date on market: 10/27/2025
    • Listing terms: Cash,Conventional,FHA,VA Loan
    • Exclusions: None
    • Ownership: Builder

    Price history

    DateEventPrice
    8/21/2026Sold$585,990+6.5%$195/sqft
    Source: REcolorado as distributed by MLS GRID #9884561 Report a problem
    7/28/2026Pending sale$549,990$183/sqft
    Source: REcolorado as distributed by MLS GRID #9884561 Report a problem
    7/2/2026Price change$549,990-11.2%$183/sqft
    Source: Century Communities Report a problem
    6/25/2026Price change$619,700+12.7%$206/sqft
    Source: Century Communities Report a problem
    6/9/2026Price change$549,990-11.2%$183/sqft
    Source: Century Communities Report a problem
    5/30/2026Price change$619,700+12.7%$206/sqft
    Source: REcolorado as distributed by MLS GRID #9884561 Report a problem
    5/14/2026Price change$549,990-5.2%$183/sqft
    Source: REcolorado as distributed by MLS GRID #9884561 Report a problem
    4/15/2026Price change$579,990-6.4%$193/sqft
    Source: REcolorado as distributed by MLS GRID #9884561 Report a problem
    4/12/2026Price change$619,700+12.7%$206/sqft
    Source: Century Communities Report a problem
    4/1/2026Price change$549,990-3.5%$183/sqft
    Source: REcolorado as distributed by MLS GRID #9884561 Report a problem
    3/18/2026Price change$569,990-1.7%$190/sqft
    Source: Century Communities Report a problem
    3/11/2026Price change$579,990-0.4%$193/sqft
    Source: Century Communities Report a problem
    3/7/2026Price change$582,405+0.4%$194/sqft
    Source: Century Communities Report a problem
    3/5/2026Price change$579,990-6%$193/sqft
    Source: Century Communities Report a problem
    2/24/2026Price change$617,285+9.3%$205/sqft
    Source: Century Communities Report a problem
    1/21/2026Price change$564,990-1.7%$188/sqft
    Source: REcolorado as distributed by MLS GRID #9884561 Report a problem
    11/5/2025Price change$574,990-4.2%$191/sqft
    Source: REcolorado as distributed by MLS GRID #9884561 Report a problem
    10/27/2025Listed for sale$599,990$200/sqft
    Source: REcolorado as distributed by MLS GRID #9884561 Report a problem

    Public tax history

    Tax history is unavailable.

    Neighborhood: Windler Homestead

    Nearby schools

    GreatSchools rating
    Schools provided by the listing agent
    • Elementary: Aurora Highlands
    • Middle: Aurora Highlands
    • High: Vista Peak
    • District: Adams-Arapahoe 28J

    Source: REcolorado as distributed by MLS GRID. This data may not be complete. We recommend contacting the local school district to confirm school assignments for this home.

    Get a cash offer in 3 minutes
    Find out how much your home could sell for in as little as 3 minutes with a no-obligation cash offer.
    Estimated market value

    $580,000

    Get a cash offer in 3 minutes
    Find out how much your home could sell for in as little as 3 minutes with a no-obligation cash offer.
    Estimated market value

    $580,000