This stunning one-owner home is packed with charm, space, and all the extras you've been looking for! With 3 bedrooms, 2 baths, a flex room with a closet, and a 3-car garage, there's plenty of room to spread out and make it your own. Step inside to find gorgeous hardwood floors flowing through the main living areas, leading you to a stylish home office with French doors, a closet, tall ceilings, and beautiful windows overlooking the front yard. The open floor plan is an entertainers dream, featuring a spacious living room with a brick gas log fireplace and huge windows that flood the space with natural light. Love to cook? The chefs kitchen has it all a large island, stainless steel appliances, pantry, plus an adjoining breakfast nook with a full wall of windows looking out to the backyard. Talk about the perfect way to start your morning! The primary suite is your own private retreat, with tall ceilings, double sinks, a large shower, and a walk-in closet. Two additional bedrooms and a full guest bath complete this well-designed interior. Step outside, and you'll find a covered back patio with a fan, electric, and a TV hookup perfect for summer BBQs or cozy fall evenings! The privately fenced backyard gives you all the space you need to relax and unwind. And lets talk about location this home is just a short walk to the neighborhood pool, two parks, three walking trails, and two beautiful ponds. Whether you love the outdoors or just want to be in a fantastic community this one checks all the boxes. Property qualifies for USDA Financing.
Sold for $340,000
$340,000
22707 E 102nd Pl S, Broken Arrow, OK 74014
3beds
1,820sqft
Single Family Residence
Built in 2022
7,187 Square Feet Lot
$345,000 Zestimate®
$187/sqft
$2,153 Estimated rent
Home value
$345,000
$300,000 - $393,000
$2,153/mo
Zestimate® history
Owner options
List your home for rent
$2,153/mo
Rent Zestimate®
Find your next renter with Zillow Rental Manager. Plus, with online applications, you can quickly screen prospective tenants – for free.
$2,153/mo
Rent Zestimate®
Refinance and save
$2,447/mo
Est. payment
Refinancing to a lower rate could help reduce your monthly payments and save thousands over the life of the loan.
$2,447/mo
Est. payment
Explore your selling options
Work with a Zillow partner agent
Leverage their expertise and Zillow's premium Showcase listings to get your home seen by more buyers.
Get startedList with your own agent
Get your home in front of millions of buyers by listing it on Zillow.
Learn how to do itSell it yourself
Take full control of how buyers see your home on Zillow by listing For Sale by Owner (FSBO).
List your homeWhat's special
Walk-in closetPrivately fenced backyardOpen floor planFrench doorsPrimary suiteBreakfast nookStylish home office
Zillow last checked:
Listing updated:
Listed by:
Jessica Ford 918-402-1813,
Chinowth & Cohen
Bought with:
Calleigh Robins, 202813
Sheffield Realty
Source: MLS Technology, Inc.,MLS#: 2509744 Originating MLS: MLS Technology
Originating MLS: MLS TechnologyFacts & features
Interior
Bedrooms & bathrooms
- Bedrooms: 3
- Bathrooms: 2
- Full bathrooms: 2
Primary bedroom
- Description: Master Bedroom,Private Bath,Walk-in Closet
- Level: First
Bedroom
- Description: Bedroom,No Bath
- Level: First
Bedroom
- Description: Bedroom,No Bath
- Level: First
Primary bathroom
- Description: Master Bath,Double Sink,Full Bath,Shower Only,Vent
- Level: First
Bathroom
- Description: Hall Bath,Bathtub,Full Bath,Vent
- Level: First
Dining room
- Description: Dining Room,Combo w/ Living
- Level: First
Kitchen
- Description: Kitchen,Eat-In,Island,Pantry
- Level: First
Living room
- Description: Living Room,Fireplace
- Level: First
Office
- Description: Office,Closet
- Level: First
Utility room
- Description: Utility Room,Inside
- Level: First
Heating
- Central, Gas
Cooling
- Central Air
Appliances
- Included: Dishwasher, Disposal, Gas Water Heater, Microwave, Oven, Range
- Laundry: Washer Hookup
Features
- Attic, Granite Counters, High Ceilings, High Speed Internet, Quartz Counters, Stone Counters, Cable TV, Vaulted Ceiling(s), Ceiling Fan(s), Gas Oven Connection, Programmable Thermostat
- Flooring: Carpet, Hardwood, Tile
- Doors: Insulated Doors
- Windows: Vinyl, Insulated Windows
- Basement: None
- Number of fireplaces: 1
- Fireplace features: Gas Starter
Interior area
- Total structure area: 1,820
- Total interior livable area: 1,820 sqft
Property
Parking
- Total spaces: 3
- Parking features: Attached, Garage
- Attached garage spaces: 3
Features
- Levels: One
- Stories: 1
- Patio & porch: Covered, Patio, Porch
- Exterior features: Concrete Driveway, Landscaping, Rain Gutters
- Pool features: None
- Fencing: Privacy
Lot
- Size: 7,187 Square Feet
- Features: None
Details
- Additional structures: None
- Parcel number: 730092309
Construction
Type & style
- Home type: SingleFamily
- Architectural style: Ranch
- Property subtype: Single Family Residence
Materials
- Brick, Wood Frame
- Foundation: Slab
- Roof: Asphalt,Fiberglass
Condition
- Year built: 2022
Utilities & green energy
- Sewer: Public Sewer
- Water: Rural
- Utilities for property: Cable Available, Electricity Available, Fiber Optic Available, Natural Gas Available, Water Available
Green energy
- Energy efficient items: Doors, Windows
Community & HOA
Community
- Features: Gutter(s), Sidewalks
- Security: No Safety Shelter, Smoke Detector(s)
- Subdivision: Highland Creek - Phase Iv
HOA
- Has HOA: Yes
- Amenities included: Park, Pool, Trail(s)
- HOA fee: $375 annually
Location
- Region: Broken Arrow
Financial & listing details
- Price per square foot: $187/sqft
- Annual tax amount: $3,554
- Date on market: 3/7/2025
- Cumulative days on market: 5 days
- Listing terms: Conventional,FHA,USDA Loan,VA Loan
Price history
| Date | Event | Price |
|---|---|---|
| 5/1/2025 | Sold | $340,000+1.5%$187/sqft |
Source:  MLS Technology, Inc. #2509744 Report a problem MLS Technology, Inc. #2509744 Report a problem | ||
| 3/14/2025 | Pending sale | $334,900$184/sqft |
Source: MLS Technology, Inc. #2509744 Report a problem | ||
| 3/7/2025 | Listed for sale | $334,900$184/sqft |
Source: MLS Technology, Inc. #2509744 Report a problem | ||
Public tax history
Tax history is unavailable.
Neighborhood: 74014
Nearby homes
- $340,000-- bd-- ba1.7k sqft22707 E 102nd Pl S, Broken Arrow, OK 74014Sold
- $368,8004 bd2 ba2.1k sqft22711 E 102nd Pl S, Broken Arrow, OK 74014Off Market
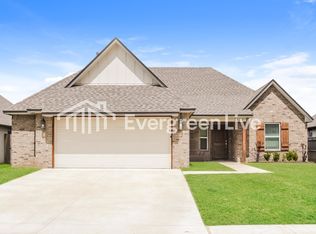
- $370,0004 bd2 ba2.3k sqft22703 E 102nd Pl S, Broken Arrow, OK 74014Sold
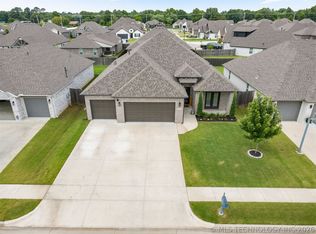
- $422,7005 bd3 ba2.7k sqft22708 E 102nd St S, Broken Arrow, OK 74014Off Market
- $360,8004 bd3 ba2.3k sqft22706 E 105th St S, Broken Arrow, OK 74014Off Market
- $339,5003 bd2 ba1.8k sqft22615 E 102nd Pl S, Broken Arrow, OK 74014Off Market
- $319,0003 bd2 ba1.7k sqft22710 E 102nd Pl S, Broken Arrow, OK 74014Sold
- $332,6003 bd2 ba1.7k sqft22620 E 102nd St S, Broken Arrow, OK 74014Off Market
Nearby schools
GreatSchools rating
- 8/10Rosewood Elementary SchoolGrades: PK-5Distance: 1.1 mi
- 4/10Broken Arrow Freshman AcademyGrades: 9Distance: 3.7 mi
- 5/10Childers Middle SchoolGrades: 6-8Distance: 3.9 mi
Schools provided by the listing agent
- Elementary: Rosewood
- High: Broken Arrow
- District: Broken Arrow - Sch Dist (3)
Source: MLS Technology, Inc.. This data may not be complete. We recommend contacting the local school district to confirm school assignments for this home.


Get pre-qualified for a loan
At Zillow Home Loans, we can pre-qualify you in as little as 5 minutes with no impact to your credit score.An equal housing lender. NMLS #10287.
Sell for more on Zillow
Get a Zillow Showcase℠ listing at no additional cost and you could sell for .
$345,000
2% more
+$6,900
With Zillow Showcase(estimated)
$351,900
- Oklahoma
- Wagoner County
- Broken Arrow
- 74014
- 22707 E 102nd Pl S
Nearby cities
Nearby neighborhoods
Nearby zip codes
Other Broken Arrow Topics
