Otis Orchards!! Country feel just minutes from all amenities! This well-maintained, open-concept 3 bed / 2 bath home features a roomy island kitchen with adjoining dining area, fresh interior paint, new carpet and doors make this move in ready. There is an attached addition that offers wood floors, a glass garage door and high ceilings. Ideal as an entertainment space, studio, media room, or guest space. Three exterior access points provide easy access to the hot tub, BBQ area, and beautifully landscaped backyard. Paved driveway, and a large fenced field with excellent sun exposure on level, usable ground make this property great for animals, gardening or recreation. A standout bonus is the continuous outbuilding (~3,000 sq ft) comprising a pole barn, oversized garage, standard garage, and hobby room, plenty of room for vehicles, storage, and projects. Consolidated Irrigation District and private septic. Country setting, close-in convenience, and versatile spaces, this one checks the boxes!
Closed
$499,000
22707 E Rowan Ave, Otis Orchards, WA 99027
3beds
2baths
1,824sqft
Manufactured On Land
Built in 2006
1.29 Acres Lot
$-- Zestimate®
$274/sqft
$1,743 Estimated rent
Home value
Not available
Estimated sales range
Not available
$1,743/mo
Zestimate® history
Owner options
List your home for rent
$1,743/mo
Rent Zestimate®
Find your next renter with Zillow Rental Manager. Plus, with online applications, you can quickly screen prospective tenants – for free.
$1,743/mo
Rent Zestimate®
Refinance and save
$3,124/mo
Est. payment
Refinancing to a lower rate could help reduce your monthly payments and save thousands over the life of the loan.
$3,124/mo
Est. payment
Explore your selling options
Work with a Zillow partner agent
Leverage their expertise and Zillow's premium Showcase listings to get your home seen by more buyers.
Get startedList with your own agent
Get your home in front of millions of buyers by listing it on Zillow.
Learn how to do itSell it yourself
Take full control of how buyers see your home on Zillow by listing For Sale by Owner (FSBO).
List your homeWhat's special
Beautifully landscaped backyardGlass garage doorHigh ceilingsNew carpet and doorsRoomy island kitchenPaved drivewayThree exterior access points
Zillow last checked:
Listing updated:
Listed by:
Leasa Wheeler 509-818-6794,
Coldwell Banker Tomlinson
Source: SMLS as distributed by MLS GRID,MLS#: 202526823
Facts & features
Interior
Bedrooms & bathrooms
- Bedrooms: 3
- Bathrooms: 2
Basement
- Level: Basement
First floor
- Level: First
- Area: 1824 Square Feet
Heating
- Electric, Forced Air
Appliances
- Included: Free-Standing Range, Gas Range, Dishwasher, Refrigerator, Washer, Dryer
Features
- Hard Surface Counters
- Windows: Windows Vinyl
- Basement: None
- Number of fireplaces: 1
- Fireplace features: Wood Burning
Interior area
- Total structure area: 1,824
- Total interior livable area: 1,824 sqft
Property
Parking
- Total spaces: 4
- Parking features: Detached, Open, RV Access/Parking, Workshop in Garage, Garage Door Opener, Off Site, Oversized
- Garage spaces: 4
Accessibility
- Accessibility features: Door Width 32 Inches or More, Hallways 32+
Features
- Levels: One
- Stories: 1
- Fencing: Fenced Yard
- Has view: Yes
- View description: Territorial
Lot
- Size: 1.29 Acres
- Features: Sprinkler - Partial, Level, Open Lot, Corner Lot, Horses Allowed, Garden
Details
- Additional structures: Workshop, Hay, See Remarks
- Parcel number: 56341.9253
- Horses can be raised: Yes
Construction
Type & style
- Home type: MobileManufactured
- Architectural style: Ranch
- Property subtype: Manufactured On Land
Materials
- Brick Veneer, Steel Frame, Vinyl Siding
- Foundation: Slab, Block, Skirted, Tie Down, Vapor Barrier
- Roof: Composition
Condition
- New construction: No
- Year built: 2006
Community & HOA
HOA
- Has HOA: No
Location
- Region: Otis Orchards
Financial & listing details
- Price per square foot: $274/sqft
- Tax assessed value: $600,200
- Annual tax amount: $5,786
- Date on market: 11/14/2025
- Listing terms: Cash
- Road surface type: Paved
Price history
| Date | Event | Price |
|---|---|---|
| 12/18/2025 | Sold | $499,000$274/sqft |
Source:  SMLS as distributed by MLS GRID #202526823 Report a problem SMLS as distributed by MLS GRID #202526823 Report a problem | ||
| 11/20/2025 | Pending sale | $499,000$274/sqft |
Source: SMLS as distributed by MLS GRID #202526823 Report a problem | ||
| 11/14/2025 | Listed for sale | $499,000+202.4%$274/sqft |
Source: SMLS as distributed by MLS GRID #202526823 Report a problem | ||
| 10/20/2014 | Sold | $165,000+10%$90/sqft |
Source: SMLS as distributed by MLS GRID #201424894 Report a problem | ||
| 4/5/2006 | Sold | $150,000$82/sqft |
Source: SMLS as distributed by MLS GRID #26014308 Report a problem | ||
Public tax history
| Year | Property taxes | Tax assessment |
|---|---|---|
| 2024 | $5,786 +37% | $600,200 +36.6% |
| 2023 | $4,225 -1.3% | $439,400 |
| 2022 | $4,279 +7.9% | $439,400 +25.3% |
| 2021 | $3,965 +0.4% | $350,800 +17.7% |
| 2020 | $3,948 +58.6% | $298,100 +61% |
| 2019 | $2,489 | $185,150 +16.7% |
| 2018 | $2,489 +7.9% | $158,680 +5.5% |
| 2017 | $2,307 +5.7% | $150,390 +5.2% |
| 2016 | $2,182 +17.6% | $142,990 +17.7% |
| 2015 | $1,855 | $121,490 -0.2% |
| 2014 | $1,855 | $121,690 |
| 2013 | $1,855 +428.9% | -- |
| 2011 | $351 | -- |
Find assessor info on the county website
Neighborhood: 99027
Nearby homes
- $70,600-- bd-- ba-- sqft22707 E Rowan Ave, Otis Orchards, WA 99027Off Market
- $578,1003 bd1 ba1.8k sqft5711 N McKinzie Rd, Otis Orchards, WA 99027Off Market
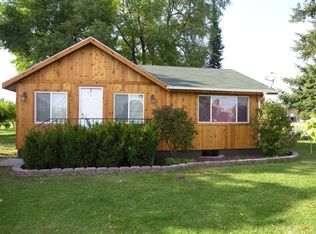
- $499,0003 bd2 ba1.8k sqft22707 E Rowan Ave, Otis Orchards, WA 99027Sold
- $138,000-- bd1 ba780 sqft22611 E Rowan Ave, Otis Orchards, WA 99027Off Market
- $438,4003 bd1 ba1.2k sqft22611 E Rowan Ave, Otis Orchards, WA 99027Off Market
- $369,3002 bd2 ba894 sqft22706 E Rowan Ave, Otis Orchards, WA 99027Off Market
- $485,5005 bd2 ba1.9k sqft5619 N McKinzie Rd, Otis Orchards, WA 99027Off Market
- $351,5003 bd2 ba1k sqft22710 E Rowan Ave, Otis Orchards, WA 99027Off Market
Nearby schools
GreatSchools rating
- 5/10Otis Orchards Elementary SchoolGrades: PK-6Distance: 0.7 mi
- 6/10East Valley Middle SchoolGrades: 7-8Distance: 4.7 mi
- 5/10East Valley High School&ExtensionGrades: 9-12Distance: 4.4 mi
Schools provided by the listing agent
- Elementary: Otis Orchards
- Middle: East Valley
- High: East Valley
- District: East Valley
Source: SMLS as distributed by MLS GRID. This data may not be complete. We recommend contacting the local school district to confirm school assignments for this home.
- Washington
- Spokane County
- Otis Orchards-East Farms
- 99027
- 22707 E Rowan Ave
Nearby cities
Nearby zip codes
Other Otis Orchards-East Farms Topics
- Apartments for Rent in 99027
- Houses for Sale in 99027
- Houses for Rent in 99027
- 99027 Real Estate
- Otis Orchards-East Farms Condos
- Houses for Sale in Otis Orchards-East Farms
- Newest Listings in Otis Orchards-East Farms
- Otis Orchards-East Farms Home Values
- Otis Orchards-East Farms Real Estate Agents
- Otis Orchards-East Farms Refinance
- Otis Orchards-East Farms Mortgage Rates
