Your Dream Home Has Finally Hit the Market!
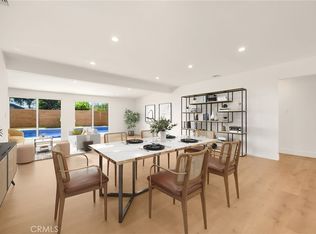
Welcome to the home you’ve been waiting for—full of charm, warmth, and all the modern upgrades that make life a little sweeter. This beautifully maintained used-brick accented residence offers the perfect blend of classic character and contemporary comfort, featuring 3 spacious bedrooms, 2 bathrooms, a welcoming living room, and an inviting dining area that flows effortlessly throughout the home. Step inside and fall in love with the stunning remodeled kitchen, thoughtfully designed to please the Chef in the family. It boasts granite countertops, abundant cabinetry with elegant see-through glass doors, tile flooring, and direct access to the 2-car garage and laundry area—the kind of convenience every homeowner appreciates. The extended master bedroom is truly a retreat—so roomy you could comfortably play a full game of Twister with space to spare! It includes a private en-suite bathroom Remodeled master bathroom with a marble-top vanity and tub/shower combo offering both convenience and seclusion, along with generous closet space for all your storage needs. The additional bedrooms are impressively large, each equipped with ceiling fans and ready to accommodate family, guests, or a home office. The living room features beautiful wood flooring and a sliding glass door that opens to your own private outdoor oasis. Step out to the used brick lined patio, perfect for morning coffee or evening entertaining. The large grassy yard, surrounded by mature landscaping, provides a peaceful setting, while the sparkling swimming pool and spa invite you to unwind, relax, and enjoy California living at its finest. Additional upgrades include newer vinyl double-pane windows throughout, owned solar panels included with the purchase—big savings! Possible RV access. Located in a lovely, established neighborhood, this home offers comfort, charm, and true pride of ownership. It’s absolutely move-in ready and waiting for its next chapter with new owners who will love it just as much. Don’t miss this rare opportunity—homes like this don’t come on the market often!
Sold for $880,000
Listed by: Pinnacle Estate Properties • Robert Booth • Contact: 818-993-7370
Bought with: Epique Realty
$880,000
22708 Burton St, Canoga Park, CA 91304
3beds
1,370sqft
Single Family Residence
Built in 1957
7,502 Square Feet Lot
$876,600 Zestimate®
$642/sqft
$3,633 Estimated rent
Home value
$876,600
$798,000 - $964,000
$3,633/mo
Zestimate® history
Owner options
List your home for rent
$3,633/mo
Rent Zestimate®
Find your next renter with Zillow Rental Manager. Plus, with online applications, you can quickly screen prospective tenants – for free.
$3,633/mo
Rent Zestimate®
Refinance and save
$5,709/mo
Est. payment
Refinancing to a lower rate could help reduce your monthly payments and save thousands over the life of the loan.
$5,709/mo
Est. payment
Explore your selling options
Work with a Zillow partner agent
Leverage their expertise and Zillow's premium Showcase listings to get your home seen by more buyers.
Get startedList with your own agent
Get your home in front of millions of buyers by listing it on Zillow.
Learn how to do itSell it yourself
Take full control of how buyers see your home on Zillow by listing For Sale by Owner (FSBO).
List your homeWhat's special
Private en-suite bathroomUsed-brick accented residenceExtended master bedroomTile flooringGenerous closet spaceInviting dining areaStunning remodeled kitchen
Zillow last checked:
Listing updated:
Listed by:
Robert Booth DRE #01259103 818-974-8911,
Pinnacle Estate Properties,
Rosie Booth DRE #02105919,
Pinnacle Estate Properties
Bought with:
Saeed Tasharrofi, DRE #02166297
Epique Realty
Source: CRMLS,MLS#: SR25265071 Originating MLS: California Regional MLS
Originating MLS: California Regional MLSFacts & features
Interior
Bedrooms & bathrooms
- Bedrooms: 3
- Bathrooms: 2
- Full bathrooms: 2
- Main level bathrooms: 2
- Main level bedrooms: 3
Rooms
- Room types: Bedroom, Kitchen, Living Room, Primary Bathroom, Primary Bedroom, Dining Room
Primary bedroom
- Features: Main Level Primary
Bedroom
- Features: All Bedrooms Down
Bedroom
- Features: Bedroom on Main Level
Bathroom
- Features: Bathroom Exhaust Fan, Bathtub, Full Bath on Main Level, Linen Closet, Separate Shower, Tile Counters, Tub Shower, Walk-In Shower
Kitchen
- Features: Granite Counters
Heating
- Central, Forced Air
Cooling
- Central Air
Appliances
- Included: Built-In Range, Dishwasher, Disposal, Gas Range, Microwave, Refrigerator, Water Heater
- Laundry: Washer Hookup, Gas Dryer Hookup, In Garage
Features
- Built-in Features, Block Walls, Ceiling Fan(s), Crown Molding, Separate/Formal Dining Room, Granite Counters, Open Floorplan, Stone Counters, Recessed Lighting, Tile Counters, All Bedrooms Down, Bedroom on Main Level, Main Level Primary
- Flooring: Laminate, Tile
- Doors: Sliding Doors
- Windows: Blinds, Double Pane Windows, Screens
- Has fireplace: No
- Fireplace features: None
- Common walls with other units/homes: No Common Walls
Interior area
- Total interior livable area: 1,370 sqft
Property
Parking
- Total spaces: 6
- Parking features: Concrete, Direct Access, Driveway Level, Door-Single, Driveway, Garage Faces Front, Garage, Garage Door Opener, Paved, RV Access/Parking
- Attached garage spaces: 2
- Uncovered spaces: 4
Accessibility
- Accessibility features: None
Features
- Levels: One
- Stories: 1
- Entry location: Front
- Patio & porch: Rear Porch, Concrete, Covered, Patio
- Exterior features: Barbecue, Rain Gutters
- Has private pool: Yes
- Pool features: Gunite, Heated, In Ground, Private, Solar Heat
- Has spa: Yes
- Spa features: Gunite, Heated, In Ground
- Fencing: Block
- Has view: Yes
- View description: None
Lot
- Size: 7,502 Square Feet
- Features: Back Yard, Front Yard, Lawn, Landscaped, Level, Paved, Rectangular Lot, Sprinkler System, Street Level, Trees, Yard
Details
- Additional structures: Shed(s), Storage
- Parcel number: 2013005001
- Special conditions: Standard
- Other equipment: Satellite Dish
Construction
Type & style
- Home type: SingleFamily
- Architectural style: Traditional
- Property subtype: Single Family Residence
Materials
- Brick, Block, Drywall, Concrete, Stucco, Copper Plumbing
- Foundation: Slab
- Roof: Composition
Condition
- Updated/Remodeled,Turnkey
- New construction: No
- Year built: 1957
Utilities & green energy
- Electric: 220 Volts in Garage
- Sewer: Public Sewer
- Water: Public
- Utilities for property: Cable Connected, Electricity Connected, Natural Gas Connected, Phone Connected, Sewer Connected, Water Connected, Overhead Utilities
Community & HOA
Community
- Features: Biking, Curbs, Gutter(s), Storm Drain(s), Street Lights, Suburban, Sidewalks
- Security: Carbon Monoxide Detector(s), Smoke Detector(s)
Location
- Region: Canoga Park
Financial & listing details
- Price per square foot: $642/sqft
- Tax assessed value: $453,510
- Annual tax amount: $5,762
- Date on market: 11/22/2025
- Cumulative days on market: 1 day
- Listing terms: Cash,Cash to New Loan
- Road surface type: Paved
Price history
| Date | Event | Price |
|---|---|---|
| 12/30/2025 | Sold | $880,000+3.7%$642/sqft |
Source:  CRMLS #SR25265071 Report a problem CRMLS #SR25265071 Report a problem | ||
| 12/1/2025 | Pending sale | $849,000$620/sqft |
Source: CRMLS #SR25265071 Report a problem | ||
| 11/30/2025 | Listed for sale | $849,000$620/sqft |
Source: CRMLS #SR25265071 Report a problem | ||
| 11/30/2025 | Pending sale | $849,000$620/sqft |
Source: CRMLS #SR25265071 Report a problem | ||
| 11/22/2025 | Listed for sale | $849,000+54.4%$620/sqft |
Source: CRMLS #SR25265071 Report a problem | ||
| 8/30/2016 | Sold | $550,000$401/sqft |
Source: Public Record Report a problem | ||
Public tax history
| Year | Property taxes | Tax assessment |
|---|---|---|
| 2025 | $5,762 +1.2% | $453,510 +2% |
| 2024 | $5,694 +1.9% | $444,618 +2% |
| 2023 | $5,588 +4.7% | $435,901 +2% |
| 2022 | $5,335 +2.9% | $427,355 +2% |
| 2021 | $5,185 -0.9% | $418,976 +1% |
| 2020 | $5,233 | $414,681 +2% |
| 2019 | $5,233 +4.5% | $406,551 +2% |
| 2018 | $5,007 | $398,580 -27.5% |
| 2017 | $5,007 +2.2% | $550,000 +147.1% |
| 2016 | $4,898 +75.9% | $222,620 +1.5% |
| 2015 | $2,785 +0.8% | $219,277 +2% |
| 2014 | $2,762 | $214,982 +2.5% |
| 2012 | -- | $209,817 +2% |
| 2011 | -- | $205,704 +0.8% |
| 2010 | -- | $204,168 -0.2% |
| 2009 | -- | $204,655 +2% |
| 2008 | -- | $200,643 +2% |
| 2007 | -- | $196,710 +2% |
| 2006 | -- | $192,854 |
| 2005 | -- | $192,854 +4% |
| 2004 | -- | $185,368 +1.9% |
| 2003 | -- | $181,972 +2% |
| 2002 | -- | $178,405 +4% |
| 2000 | -- | $171,480 |
Find assessor info on the county website
Neighborhood: West Hills
Nearby homes
- $1,255,0004 bd3 ba1.9k sqft22714 Burton St, Canoga Park, CA 91304Sold
- $926,5004 bd3 ba1.6k sqft22700 Burton St, Canoga Park, CA 91304Off Market
- $968,8004 bd3 ba1.8k sqft22720 Burton St, Canoga Park, CA 91304Off Market
- $866,0003 bd2 ba1.1k sqft22662 Burton St, Canoga Park, CA 91304Off Market
- $902,3003 bd2 ba1.6k sqft22709 Burton St, Canoga Park, CA 91304Off Market
- $794,7001 bd1 ba400 sqft22703 Burton St, Canoga Park, CA 91304Off Market
- $847,5003 bd2 ba1.2k sqft22665 Cantara St, Canoga Park, CA 91304Off Market
- $917,6003 bd2 ba1.5k sqft8201 Ponce Ave, Canoga Park, CA 91304Off Market
Nearby schools
GreatSchools rating
- 7/10Capistrano Avenue Elementary SchoolGrades: K-5Distance: 0.3 mi
- 4/10Canoga Park MiddleGrades: 6-8Distance: 0.7 mi
- 4/10Canoga Park Senior High SchoolGrades: 9-12Distance: 1.9 mi
Schools provided by the listing agent
- Elementary: Capistrano
- Middle: Columbus
- High: Canoga Park
Source: CRMLS. This data may not be complete. We recommend contacting the local school district to confirm school assignments for this home.
Get a cash offer in 3 minutes
Find out how much your home could sell for in as little as 3 minutes with a no-obligation cash offer.
Estimated market value
$876,600
Get a cash offer in 3 minutes
Find out how much your home could sell for in as little as 3 minutes with a no-obligation cash offer.
Estimated market value
$876,600
- California
- Los Angeles County
- Los Angeles
- 91304
- West Hills
- 22708 Burton St
Nearby cities
Nearby neighborhoods
Nearby zip codes
Other Los Angeles Topics
