**AGENTS PLEASE READ REMARKS!
Welcome home to 22709 Gaycrest Avenue, a beautifully remodeled gem in the coveted Seaside Ranchos neighborhood of South Torrance. This 3-bedroom, 1-bathroom residence spans 1,064 square feet and is perched on a hill, offering breathtaking views of the lush green surroundings to the hills of Palos Verdes. The inviting front porch sets the tone for this home's charm, complemented by tastefully designed drought-resistant landscaping featuring palm trees and artificial turf for low maintenance.
Inside, discover an open-concept floor plan that seamlessly integrates the living and dining rooms, leading to a beautifully designed kitchen. This kitchen is complete with an island/breakfast bar, Caesarstone countertops, and custom cabinetry. The bathroom is tastefully remodeled. The large rear yard boasts a large entertainment patio that is perfect for gatherings, offering panoramic vistas.
Some other highlights include engineered hardwood floors, white plantation shutters, recessed lighting & decorative ceiling fans (bedrooms), newer cement driveway, side/rear patio, and custom fencing.
Ideally located near Sea Aire Park, with its 9-hole golf course, and award-winning Torrance schools, this home is just a short distance from the local beach and the vibrant Riviera Village, offering a variety of boutiques and dining options. Embrace the blend of comfort and convenience in this prime coastal community.
Sold for $1,415,000
Listed by: Compass • Steve Smith • Contact: 310-373-1584
Bought with: Compass
$1,415,000
22709 Gaycrest Ave, Torrance, CA 90505
3beds
1,064sqft
Single Family Residence
Built in 1952
5,300 Square Feet Lot
$1,424,200 Zestimate®
$1,330/sqft
$4,385 Estimated rent
Home value
$1,424,200
$1.30M - $1.57M
$4,385/mo
Zestimate® history
Owner options
List your home for rent
$4,385/mo
Rent Zestimate®
Find your next renter with Zillow Rental Manager. Plus, with online applications, you can quickly screen prospective tenants – for free.
$4,385/mo
Rent Zestimate®
Refinance and save
$9,154/mo
Est. payment
Refinancing to a lower rate could help reduce your monthly payments and save thousands over the life of the loan.
$9,154/mo
Est. payment
Explore your selling options
Work with a Zillow partner agent
Leverage their expertise and Zillow's premium Showcase listings to get your home seen by more buyers.
Get startedList with your own agent
Get your home in front of millions of buyers by listing it on Zillow.
Learn how to do itSell it yourself
Take full control of how buyers see your home on Zillow by listing For Sale by Owner (FSBO).
List your homeWhat's special
Inviting front porchDrought-resistant landscapingWhite plantation shuttersCustom cabinetryLarge entertainment patioPalm treesPanoramic vistas
Zillow last checked:
Listing updated:
Listed by:
Steve Smith DRE #01100068 310-418-1741,
Compass
Bought with:
Kevin Via, DRE #02042474
Compass
Source: CRMLS,MLS#: PV25239751 Originating MLS: California Regional MLS
Originating MLS: California Regional MLSFacts & features
Interior
Bedrooms & bathrooms
- Bedrooms: 3
- Bathrooms: 1
- Full bathrooms: 1
- Main level bathrooms: 1
- Main level bedrooms: 3
Rooms
- Room types: Bedroom, Kitchen, Living Room, Primary Bedroom
Primary bedroom
- Features: Main Level Primary
Bedroom
- Features: Bedroom on Main Level
Bedroom
- Features: All Bedrooms Down
Bathroom
- Features: Bathtub, Remodeled, Tub Shower
Kitchen
- Features: Kitchen Island, Stone Counters, Remodeled, Updated Kitchen
Heating
- Forced Air
Cooling
- None
Appliances
- Included: Dishwasher, Gas Cooktop, Gas Oven, Microwave
- Laundry: In Garage
Features
- Built-in Features, Ceiling Fan(s), Open Floorplan, Pantry, Stone Counters, Recessed Lighting, All Bedrooms Down, Bedroom on Main Level, Main Level Primary
- Flooring: Wood
- Windows: Double Pane Windows
- Has fireplace: No
- Fireplace features: None
- Common walls with other units/homes: No Common Walls
Interior area
- Total interior livable area: 1,064 sqft
Property
Parking
- Total spaces: 1
- Parking features: Concrete, Driveway Level, Door-Single, Driveway, Garage
- Attached garage spaces: 1
Features
- Levels: One
- Stories: 1
- Entry location: ground
- Patio & porch: Front Porch, Open, Patio
- Pool features: None
- Spa features: None
- Fencing: Excellent Condition
- Has view: Yes
- View description: Park/Greenbelt, Hills, Neighborhood, Panoramic
Lot
- Size: 5,300 Square Feet
- Features: Back Yard, Front Yard, Near Park, Street Level
Details
- Parcel number: 7527019019
- Special conditions: Standard
Construction
Type & style
- Home type: SingleFamily
- Architectural style: Ranch
- Property subtype: Single Family Residence
Materials
- Roof: Composition
Condition
- Updated/Remodeled
- New construction: No
- Year built: 1952
Utilities & green energy
- Sewer: Public Sewer
- Water: Public
- Utilities for property: Electricity Connected, Natural Gas Connected, Sewer Connected, Water Connected
Community & HOA
Community
- Features: Storm Drain(s), Street Lights, Sidewalks, Park
Location
- Region: Torrance
Financial & listing details
- Price per square foot: $1,330/sqft
- Tax assessed value: $267,734
- Annual tax amount: $3,248
- Date on market: 10/22/2025
- Cumulative days on market: 2 days
- Listing terms: Cash to New Loan
- Road surface type: Paved
Price history
| Date | Event | Price |
|---|---|---|
| 12/3/2025 | Sold | $1,415,000+8.8%$1,330/sqft |
Source:  CRMLS #PV25239751 Report a problem CRMLS #PV25239751 Report a problem | ||
| 10/25/2025 | Pending sale | $1,300,000$1,222/sqft |
Source: CRMLS #PV25239751 Report a problem | ||
| 10/23/2025 | Listed for sale | $1,300,000$1,222/sqft |
Source: CRMLS #PV25239751 Report a problem | ||
Public tax history
| Year | Property taxes | Tax assessment |
|---|---|---|
| 2025 | $3,248 +3.7% | $267,734 +2% |
| 2024 | $3,133 +1.8% | $262,485 +2% |
| 2023 | $3,078 +1.4% | $257,339 +2% |
| 2022 | $3,037 -0.2% | $252,294 +2% |
| 2021 | $3,043 +1.5% | $247,348 +1% |
| 2020 | $2,999 | $244,813 +2% |
| 2019 | $2,999 +5.6% | $240,014 +2% |
| 2018 | $2,840 | $235,309 +2% |
| 2017 | $2,840 +2.2% | $230,696 +2% |
| 2016 | $2,780 +2.7% | $226,173 +1.5% |
| 2015 | $2,707 +4.7% | $222,777 +2% |
| 2014 | $2,586 | $218,414 +2.5% |
| 2012 | -- | $213,166 +2% |
| 2011 | -- | $208,987 +0.8% |
| 2010 | -- | $207,426 -0.2% |
| 2009 | -- | $207,920 +2% |
| 2008 | -- | $203,844 +2% |
| 2007 | -- | $199,848 +2% |
| 2006 | -- | $195,931 |
| 2005 | -- | $195,931 +4% |
| 2004 | -- | $188,326 +1.9% |
| 2003 | -- | $184,876 +2% |
| 2002 | -- | $181,252 +4% |
| 2000 | -- | $174,216 |
Find assessor info on the county website
Neighborhood: Seaside
Nearby homes
- $1,241,2002 bd1 ba1.1k sqft22703 Gaycrest Ave, Torrance, CA 90505Off Market
- $1,783,9003 bd2 ba2.3k sqft22715 Gaycrest Ave, Torrance, CA 90505Off Market
- $1,680,0004 bd3 ba1.9k sqft22720 Linda Dr, Torrance, CA 90505Sold
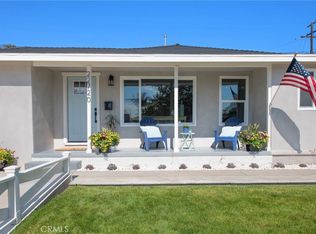
- $1,433,5003 bd2 ba1.2k sqft22651 Gaycrest Ave, Torrance, CA 90505Off Market
- $1,298,8003 bd1 ba1.1k sqft22714 Linda Dr, Torrance, CA 90505Off Market
- $2,126,0003 bd3 ba2.2k sqft22721 Gaycrest Ave, Torrance, CA 90505Off Market
- $1,344,9003 bd2 ba1.2k sqft22726 Linda Dr, Torrance, CA 90505Off Market
- $1,334,1003 bd2 ba1k sqft22708 Linda Dr, Torrance, CA 90505Off Market
Nearby schools
GreatSchools rating
- 7/10Seaside Elementary SchoolGrades: K-5Distance: 0.3 mi
- 10/10Calle Mayor Middle SchoolGrades: 6-8Distance: 0.6 mi
- 10/10South High SchoolGrades: 9-12Distance: 0.8 mi
Get a cash offer in 3 minutes
Find out how much your home could sell for in as little as 3 minutes with a no-obligation cash offer.
Estimated market value
$1,424,200
Get a cash offer in 3 minutes
Find out how much your home could sell for in as little as 3 minutes with a no-obligation cash offer.
Estimated market value
$1,424,200
- California
- Los Angeles County
- Torrance
- 90505
- Seaside
- 22709 Gaycrest Ave
Nearby cities
Nearby neighborhoods
Nearby zip codes
Other Torrance Topics
