Every Inch Designed to Impress. Every Room Built to Live In.
Step into elevated living in this meticulously renovated 4-bedroom, 5-bathroom luxury home—where clean lines, thoughtful design, and top-tier functionality come together in perfect harmony.
At the center of it all is a chef's kitchen that truly stuns—anchored by a 64-inch Frigidaire Gallery side-by-side column refrigerator and freezer. With 32 inches of dedicated fridge space and 32 inches of freezer storage, it's the kind of capacity rarely found in residential homes—ideal for big families, serious cooks, or anyone who entertains in style. A pot filler over the gas range, premium stainless fixtures, and a massive quartz island complete this gourmet setup.
Just off the kitchen, you'll find an expansive walk-in pantry... ...and a fully built-out coffee and appliance bar, giving you even more space to organize, prep, and enjoy your daily rituals.
Each of the four spacious bedrooms includes its own private full en-suite bathroom, ensuring privacy and comfort for every member of the household. A dedicated office/den provides flexible space for remote work, playroom, or guest use.
In the primary suite, indulge in a massive custom walk-in closetbeautifully built out with shelving, drawers, and display space that makes getting dressed feel like shopping your own boutique.
Step outside to your private backyard oasis: an oversized custom pool with elegant water features, surrounded by room to lounge, dine, and make memories.
Additional features include:
" 4-car garage with generous storage
" Designer flooring throughout
" Open layout ideal for entertaining or everyday living
" Recently renovated with premium upgrades in every detail
This is more than a homeit's your next chapter, fully elevated.
Sold for $1,025,000
$1,025,000
22709 S 202ND Street, Queen Creek, AZ 85142
4beds
5baths
3,725sqft
Single Family Residence
Built in 2006
0.32 Acres Lot
$1,017,900 Zestimate®
$275/sqft
$4,642 Estimated rent
Home value
$1,017,900
$926,000 - $1.12M
$4,642/mo
Zestimate® history
Owner options
List your home for rent
$4,642/mo
Rent Zestimate®
Find your next renter with Zillow Rental Manager. Plus, with online applications, you can quickly screen prospective tenants – for free.
$4,642/mo
Rent Zestimate®
Refinance and save
$4,936/mo
Est. payment
Refinancing to a lower rate could help reduce your monthly payments and save thousands over the life of the loan.
$4,936/mo
Est. payment
Explore your selling options
Work with a Zillow partner agent
Leverage their expertise and Zillow's premium Showcase listings to get your home seen by more buyers.
Get startedList with your own agent
Get your home in front of millions of buyers by listing it on Zillow.
Learn how to do itSell it yourself
Take full control of how buyers see your home on Zillow by listing For Sale by Owner (FSBO).
List your homeWhat's special
Pot fillerExpansive walk-in pantryMassive quartz islandElegant water featuresMassive custom walk-in closetGas rangeOversized custom pool
Zillow last checked:
Listing updated:
Listed by:
Kyle J. N. Bates 480-389-6281,
Real Broker,
Christiana L Valentine 480-772-1419,
Real Broker
Bought with:
Patrick Brown, SA691847000
Compass
Source: ARMLS,MLS#: 6867498
Facts & features
Interior
Bedrooms & bathrooms
- Bedrooms: 4
- Bathrooms: 5
Heating
- Natural Gas
Cooling
- Central Air
Appliances
- Included: Reverse Osmosis, Refrigerator, Built-in Microwave, Dishwasher, Disposal, Gas Range, Gas Oven
- Laundry: Inside
Features
- Pantry, Non-laminate Counter, Double Vanity, Eat-in Kitchen, Kitchen Island, Full Bth Master Bdrm, Separate Shwr & Tub
- Flooring: Tile
- Has basement: No
- Has fireplace: No
Interior area
- Total structure area: 3,725
- Total interior livable area: 3,725 sqft
Property
Parking
- Total spaces: 10
- Parking features: Garage, Open
- Garage spaces: 4
- Uncovered spaces: 6
Features
- Stories: 1
- Patio & porch: Covered
- Has private pool: Yes
- Has spa: Yes
- Spa features: Private
- Fencing: Block
- Has view: Yes
- View description: Mountain(s)
Lot
- Size: 0.32 Acres
- Features: Borders Common Area, Desert Back, Desert Front, Gravel/Stone Front, Gravel/Stone Back, Synthetic Grass Back
Details
- Parcel number: 30467303
- Lease amount: $0
Construction
Type & style
- Home type: SingleFamily
- Property subtype: Single Family Residence
Materials
- Stucco, Wood Frame, Painted
- Roof: Tile
Condition
- Year built: 2006
Details
- Builder name: BEAZER HOMES
Utilities & green energy
- Sewer: Public Sewer
- Water: City Water
Green energy
- Energy efficient items: Multi-Zones
Community & HOA
Community
- Subdivision: MONTELENA
HOA
- Has HOA: Yes
- Services included: Maintenance Grounds
- HOA fee: $252 quarterly
- HOA name: Montelena Master Com
- HOA phone: 602-437-4777
Location
- Region: Queen Creek
Financial & listing details
- Price per square foot: $275/sqft
- Tax assessed value: $773,500
- Annual tax amount: $4,037
- Date on market: 2/10/2026
- Cumulative days on market: 54 days
- Listing terms: Cash,Conventional,FHA,VA Loan
- Ownership: Fee Simple
Price history
| Date | Event | Price |
|---|---|---|
| 7/8/2025 | Sold | $1,025,000-6.8%$275/sqft |
Source:  ARMLS #6867498 Report a problem ARMLS #6867498 Report a problem | ||
| 5/16/2025 | Listed for sale | $1,100,000+126.8%$295/sqft |
Source: ARMLS #6867498 Report a problem | ||
| 12/3/2018 | Sold | $485,000+0%$130/sqft |
Source: ARMLS #5841443 Report a problem | ||
| 11/2/2018 | Listed for sale | $484,900+4.3%$130/sqft |
Source: OfferPad #5841443 Report a problem | ||
| 2/4/2008 | Sold | $465,000$125/sqft |
Source: Public Record Report a problem | ||
Public tax history
| Year | Property taxes | Tax assessment |
|---|---|---|
| 2025 | $3,792 -4.8% | $77,350 +3.5% |
| 2024 | $3,985 -2.2% | $74,710 +89% |
| 2023 | $4,075 +2.2% | $39,539 -19.4% |
| 2022 | $3,988 +1.9% | $49,070 +8.3% |
| 2021 | $3,912 +1.9% | $45,330 +7% |
| 2020 | $3,841 +4% | $42,370 +4.1% |
| 2019 | $3,693 | $40,720 +6.3% |
| 2018 | $3,693 +3.4% | $38,320 +7% |
| 2017 | $3,571 +21.2% | $35,800 +0.5% |
| 2016 | $2,947 -0.7% | $35,630 +1.2% |
| 2015 | $2,966 | $35,210 +17.1% |
| 2014 | -- | $30,060 +29.7% |
| 2013 | -- | $23,170 -3.9% |
| 2012 | -- | $24,120 -1.2% |
| 2011 | -- | $24,410 -18.2% |
| 2010 | -- | $29,850 -23.8% |
| 2009 | -- | $39,180 -4.2% |
| 2008 | -- | $40,900 +219.5% |
| 2007 | -- | $12,800 +113.3% |
| 2006 | -- | $6,000 +38.9% |
| 2005 | -- | $4,320 |
Find assessor info on the county website
Neighborhood: Montelena
Nearby homes
- $957,1004 bd3 ba3.8k sqft22695 S 202nd St, Queen Creek, AZ 85142Off Market

- $950,7004 bd3 ba3.8k sqft22731 S 202nd St, Queen Creek, AZ 85142Off Market
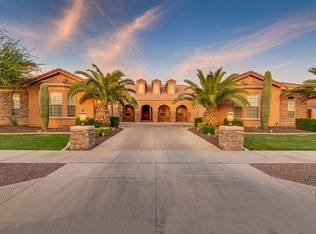
- $688,5004 bd3 ba3.4k sqft20206 E Sonoqui Blvd, Queen Creek, AZ 85142Off Market

- $959,8004 bd4 ba3.9k sqft20198 E Sonoqui Blvd, Queen Creek, AZ 85142Off Market

- $980,6004 bd4 ba3.8k sqft20199 E Sonoqui Blvd, Queen Creek, AZ 85142Off Market
- $840,0004 bd3 ba2.8k sqft22753 S 202nd St, Queen Creek, AZ 85142Sold
- $1,003,1004 bd3 ba3.8k sqft22655 S 202nd St, Queen Creek, AZ 85142Off Market
- $727,4006 bd4 ba3.5k sqft20205 E Silver Creek Ln, Queen Creek, AZ 85142Off Market
Nearby schools
GreatSchools rating
- 7/10Desert Mountain Elementary SchoolGrades: PK-6Distance: 0.4 mi
- 5/10Crismon High SchoolGrades: 7-11Distance: 2.5 mi
Schools provided by the listing agent
- Elementary: Desert Mountain Elementary
- Middle: Crismon High School
- High: Queen Creek High School
- District: Queen Creek Unified District
Source: ARMLS. This data may not be complete. We recommend contacting the local school district to confirm school assignments for this home.
Get a cash offer in 3 minutes
Find out how much your home could sell for in as little as 3 minutes with a no-obligation cash offer.
Estimated market value
$1,017,900
Get a cash offer in 3 minutes
Find out how much your home could sell for in as little as 3 minutes with a no-obligation cash offer.
Estimated market value
$1,017,900
- Arizona
- Maricopa County
- Queen Creek
- 85142
- Montelena
- 22709 S 202ND Street
Nearby cities
Nearby neighborhoods
Nearby zip codes
Other Queen Creek Topics
