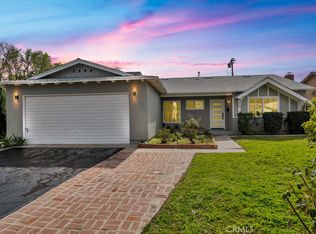
This sweet West Hills home has everything you need and more! Located on a quiet cul-de-sac just minutes from Fallbrook Mall, it has great curb appeal with drought-tolerant landscaping and a welcoming path that leads you right to the front door.
Step inside to a bright, open layout that connects the kitchen, dining, and living areas—ideal for everyday living or hosting friends. The kitchen is super functional with tons of custom cabinet space, a pantry with pull-out drawers, granite countertops, stainless steel appliances (including a side-by-side fridge with ice maker), and a decorative tile backsplash that adds just the right touch of style.
Wood floors run throughout the home, and you’ll also find recessed lighting, a cozy gas fireplace, central heat and air, and a Ring alarm system with cameras already in place. French doors off the living room open up to your own private backyard retreat—complete with a pool, hot tub hook up, built-in BBQ, beverage fridge, gas firepit with seating, TV, fruit trees, and plenty of space to relax or entertain.
There are four cozy bedrooms, including a primary with its own en suite bath featuring a cute pedestal sink and walk-in shower. Two of the bedrooms have ceiling fans, and the second bathroom offers a soaking tub for those slow evenings at home. You’ll also love the extra storage with both a linen and hallway closet.
The oversized driveway fits an RV, boat, or four cars, and the attached two-car garage includes your washer and dryer setup.
This home is move-in ready, full of charm, and set up for easy living—inside and out.
Sold for $940,000
Listed by: Berkshire Hathaway HomeServices California Properties • Lisa Weber • Contact: 818-223-9100
Bought with: Berkshire Hathaway HomeServices California Properties
Tax assessed value
$940,000
22709 Schoolcraft St, West Hills, CA 91307
4beds
1,281sqft
Single Family Residence
Built in 1962
8,092 Square Feet Lot
$934,400 Zestimate®
$734/sqft
$4,860 Estimated rent
Home value
$934,400
$850,000 - $1.03M
$4,860/mo
Zestimate® history
Owner options
List your home for rent
$4,860/mo
Rent Zestimate®
Find your next renter with Zillow Rental Manager. Plus, with online applications, you can quickly screen prospective tenants – for free.
$4,860/mo
Rent Zestimate®
Refinance and save
$6,008/mo
Est. payment
Refinancing to a lower rate could help reduce your monthly payments and save thousands over the life of the loan.
$6,008/mo
Est. payment
Explore your selling options
Work with a Zillow partner agent
Leverage their expertise and Zillow's premium Showcase listings to get your home seen by more buyers.
Get startedList with your own agent
Get your home in front of millions of buyers by listing it on Zillow.
Learn how to do itSell it yourself
Take full control of how buyers see your home on Zillow by listing For Sale by Owner (FSBO).
List your homeWhat's special
Fruit treesCozy gas fireplaceAttached two-car garagePrivate backyard retreatEn suite bathQuiet cul-de-sacCustom cabinet space
Zillow last checked:
Listing updated:
Listed by:
Lisa Weber DRE #01426568 818-378-9708,
Berkshire Hathaway HomeServices California Properties
Bought with:
Celeste Anson, DRE #02029688
Berkshire Hathaway HomeServices California Properties
Tina Taymoor, DRE #02214996
Real Estate eBroker Inc.
Source: CRMLS,MLS#: SR25078667 Originating MLS: California Regional MLS
Originating MLS: California Regional MLSFacts & features
Interior
Bedrooms & bathrooms
- Bedrooms: 4
- Bathrooms: 2
- Full bathrooms: 2
- Main level bathrooms: 2
- Main level bedrooms: 4
Rooms
- Room types: Bedroom, Kitchen, Living Room, Other
Bedroom
- Features: All Bedrooms Down
Bedroom
- Features: Bedroom on Main Level
Kitchen
- Features: Granite Counters, Kitchen Island
Heating
- Central
Cooling
- Central Air
Appliances
- Included: 6 Burner Stove
- Laundry: In Garage
Features
- Granite Counters, Open Floorplan, All Bedrooms Down, Bedroom on Main Level
- Flooring: See Remarks, Wood
- Has fireplace: Yes
- Fireplace features: Gas Starter, Living Room
- Common walls with other units/homes: No Common Walls
Interior area
- Total interior livable area: 1,281 sqft
Property
Parking
- Total spaces: 2
- Parking features: Garage - Attached
- Attached garage spaces: 2
Features
- Levels: One
- Stories: 1
- Entry location: 1
- Has private pool: Yes
- Pool features: Private
- Has view: Yes
- View description: None
Lot
- Size: 8,092 Square Feet
- Features: 0-1 Unit/Acre, Cul-De-Sac
Details
- Parcel number: 2024027027
- Zoning: LARS
- Special conditions: Standard
Construction
Type & style
- Home type: SingleFamily
- Property subtype: Single Family Residence
Condition
- New construction: No
- Year built: 1962
Utilities & green energy
- Sewer: Unknown
- Water: Public
Community & HOA
Community
- Features: Valley
Location
- Region: West Hills
Financial & listing details
- Price per square foot: $734/sqft
- Tax assessed value: $940,000
- Date on market: 4/13/2025
- Cumulative days on market: 54 days
- Listing terms: Cash to New Loan
Price history
| Date | Event | Price |
|---|---|---|
| 10/22/2025 | Sold | $940,000-3%$734/sqft |
Source:  CRMLS #SR25078667 Report a problem CRMLS #SR25078667 Report a problem | ||
| 10/21/2025 | Pending sale | $969,000$756/sqft |
Source: CRMLS #SR25078667 Report a problem | ||
| 9/22/2025 | Contingent | $969,000$756/sqft |
Source: CRMLS #SR25078667 Report a problem | ||
| 8/1/2025 | Listed for sale | $969,000+513.3%$756/sqft |
Source: CRMLS #SR25078667 Report a problem | ||
| 12/20/2023 | Listing removed | -- |
Source: Zillow Rentals Report a problem | ||
| 12/10/2023 | Price change | $4,800-4%$4/sqft |
Source: Zillow Rentals Report a problem | ||
| 11/15/2023 | Listed for rent | $5,000$4/sqft |
Source: Zillow Rentals Report a problem | ||
| 12/4/1995 | Sold | $158,000$123/sqft |
Source: Public Record Report a problem | ||
Public tax history
| Year | Property taxes | Tax assessment |
|---|---|---|
| 2026 | -- | $940,000 +258.2% |
| 2025 | $3,421 +1.7% | $262,449 +2% |
| 2024 | $3,364 +1.9% | $257,304 +2% |
| 2023 | $3,303 +4.6% | $252,260 +2% |
| 2022 | $3,156 +1.4% | $247,314 +2% |
| 2021 | $3,113 -0.8% | $242,466 +1% |
| 2020 | $3,139 | $239,981 +2% |
| 2019 | $3,139 +8.1% | $235,276 +2% |
| 2018 | $2,904 | $230,664 +2% |
| 2017 | $2,904 +2.3% | $226,142 +2% |
| 2016 | $2,839 +2.7% | $221,708 +1.5% |
| 2015 | $2,765 +0.8% | $218,379 +2% |
| 2014 | $2,742 | $214,102 +2.5% |
| 2012 | -- | $208,958 +2% |
| 2011 | -- | $204,862 +0.8% |
| 2010 | -- | $203,332 -0.2% |
| 2009 | -- | $203,816 +2% |
| 2008 | -- | $199,821 +2% |
| 2007 | -- | $195,904 +2% |
| 2006 | -- | $192,064 |
| 2005 | -- | $192,064 +4% |
| 2004 | -- | $184,608 +1.9% |
| 2003 | -- | $181,225 +2% |
| 2002 | -- | $177,673 +4% |
| 2000 | -- | $170,776 |
Find assessor info on the county website
Neighborhood: West Hills
Nearby homes
- $848,9004 bd2 ba1.2k sqft22715 Schoolcraft St, West Hills, CA 91307Off Market
- $929,4003 bd3 ba1.5k sqft22703 Schoolcraft St, West Hills, CA 91307Off Market
- $850,1003 bd2 ba1.2k sqft22721 Schoolcraft St, West Hills, CA 91307Off Market
- $1,150,0003 bd2 ba1.5k sqft22654 Marlin Pl, West Hills, CA 91307Sold
- $941,0004 bd2 ba1.5k sqft22660 Marlin Pl, West Hills, CA 91307Off Market
- $905,4003 bd2 ba1.8k sqft22701 Schoolcraft St, West Hills, CA 91307Off Market
- $862,0004 bd2 ba1.5k sqft22648 Marlin Pl, West Hills, CA 91307Off Market
- $914,4003 bd2 ba1.2k sqft22700 Marlin Pl, West Hills, CA 91307Off Market
Nearby schools
GreatSchools rating
- 5/10Hamlin Charter AcademyGrades: K-5Distance: 0.5 mi
- 4/10Canoga Park MiddleGrades: 6-8Distance: 1.2 mi
- 4/10Canoga Park Senior High SchoolGrades: 9-12Distance: 0.9 mi
Schools provided by the listing agent
- High: Canoga Park
Source: CRMLS. This data may not be complete. We recommend contacting the local school district to confirm school assignments for this home.
Get a cash offer in 3 minutes
Find out how much your home could sell for in as little as 3 minutes with a no-obligation cash offer.
Estimated market value
$934,400
Get a cash offer in 3 minutes
Find out how much your home could sell for in as little as 3 minutes with a no-obligation cash offer.
Estimated market value
$934,400
- California
- Los Angeles County
- Los Angeles
- 91307
- West Hills
- 22709 Schoolcraft St
Nearby cities
Nearby neighborhoods
Nearby zip codes
Other Los Angeles Topics
