Welcome to this four bedroom, two bathroom home tucked into a quiet neighborhood with low taxes and convenient access to all the amenities of Cambridge along with easy access to Highway 65 and Highway 95. This property offers some updates along with flexible living spaces that are ideal for everyday living, entertaining or multi generational opportunities. The main level features three bedrooms along with new luxury vinyl plank flooring in the living room and bedrooms, creating a fresh and updated feel. The lower level offers a spacious family room with new carpet tiles, a fourth bedroom and bathroom with LVP flooring, plus a second kitchen that is perfect for in laws, holiday gatherings, entertaining or additional living flexibility. Enjoy peace of mind with major improvements already completed including a new well and septic in 2023, an upgraded well pump, and a new furnace and central air system installed in January 2024 with a smart thermostat. The septic system was also freshly pumped in May 2026. Transferable warranties on both the well and HVAC system add additional value for the new owner.
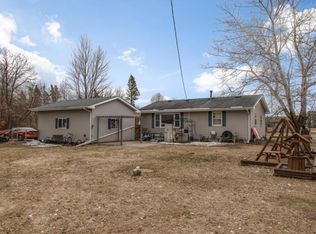
Outside, the fenced front yard is great for pets while the backyard offers beautiful lilac bushes and a peaceful setting where you can enjoy birds, rabbits and other wildlife that frequent the area. The detached single garage adds convenient storage and parking space to this charming property. Welcome home!
Closed
Zillow last checked:
Listing updated:
Bought with:
Stephanie Graves
Aurora Group LLC
Source: NorthstarMLS as distributed by MLS GRID,MLS#: 7079241
Price history
| Date | Event | Price |
|---|---|---|
| 7/23/2026 | Sold | $250,000-7.4%$152/sqft |
Source:  NorthstarMLS as distributed by MLS GRID #7079241 Report a problem NorthstarMLS as distributed by MLS GRID #7079241 Report a problem | ||
| 6/17/2026 | Pending sale | $270,000$165/sqft |
Source: NorthstarMLS as distributed by MLS GRID #7079241 Report a problem | ||
| 6/16/2026 | Price change | $270,000-1.8%$165/sqft |
Source: NorthstarMLS as distributed by MLS GRID #7079241 Report a problem | ||
| 6/3/2026 | Price change | $275,000-3.5%$168/sqft |
Source: NorthstarMLS as distributed by MLS GRID #7079241 Report a problem | ||
| 5/28/2026 | Listed for sale | $285,000+62.9%$174/sqft |
Source: NorthstarMLS as distributed by MLS GRID #7079241 Report a problem | ||
| 11/20/2023 | Sold | $175,000-2.8%$107/sqft |
Source: NorthstarMLS as distributed by MLS GRID #6444621 Report a problem | ||
| 10/31/2023 | Pending sale | $180,000$110/sqft |
Source: NorthstarMLS as distributed by MLS GRID #6444621 Report a problem | ||
| 10/10/2023 | Listed for sale | $180,000$110/sqft |
Source: NorthstarMLS as distributed by MLS GRID #6444621 Report a problem | ||

Get a cash offer in 3 minutes
Find out how much your home could sell for in as little as 3 minutes with a no-obligation cash offer.
Estimated market value
$250,900
