Skip main navigation
Sold for $265,000
  • $265,000

    2271 BRANCHWOOD DRIVE, NEW SMYRNA BEACH, FL 32168

    2beds
    1,830sqft
    Townhouse
    Built in 1987
    -- sqft lot
    $266,900 Zestimate®
    $145/sqft
    $2,567 Estimated rent

    Home value

    $266,900

    $243,000 - $294,000

    $2,567/mo

    Zestimate® history
    Loading
    Loading...

    Owner options

    List your home for rent

    $2,567/mo

    Rent Zestimate®

    Find your next renter with Zillow Rental Manager. Plus, with online applications, you can quickly screen prospective tenants – for free.

    Learn more

    $2,567/mo

    Rent Zestimate®

    Refinance and save

    $2,309/mo

    Est. payment

    Refinancing to a lower rate could help reduce your monthly payments and save thousands over the life of the loan.

    See today's rates

    $2,309/mo

    Est. payment

    Explore your selling options

    Work with a Zillow partner agent

    Leverage their expertise and Zillow's premium Showcase listings to get your home seen by more buyers.

    Get started

    List with your own agent

    Get your home in front of millions of buyers by listing it on Zillow.

    Learn how to do it

    Sell it yourself

    Take full control of how buyers see your home on Zillow by listing For Sale by Owner (FSBO).

    List your home

    What's special

    Freshly painted interiorPrivate entrywaySpacious upstairs loftSoaring cathedral ceilingWet barSeveral new appliancesEnsuite walk-in shower bathroom
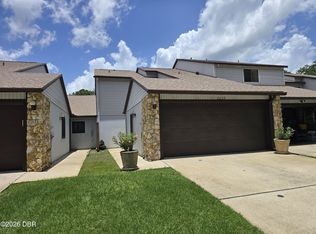
    Beautifully updated townhome offering 2 bedrooms, 2 1/2 baths with a spacious upstairs loft for your studio. playroom or home office that can easily be converted into a third bedroom. Situated on a high lot of a quiet, tree-line cul-de-sac, its ideal for children at play. This home features primary bedroom conveniently located on the first floor, with ensuite walk-in shower bathroom. Homes private entryway leads to a gracious open concept dining area and living room, with with spectacular long views of a pond and fountains. The living room features soaring cathedral ceiling, with skylights, a wet bar, and 9 ft glass sliding doors that lead to a screened-in back patio overlooking the pond—perfect for relaxing, enjoying wildlife, and sipping your morning coffee. Surplus closet space throughout and a large 2-car garage provide excellent storage. This end unit boasts tons of natural light, and the freshly painted interior and several new appliances make the home move-in ready. The community offers a Clubhouse with a full kitchen, a gated entry to a large pool & hot tub. Nearby are tennis/pickleball courts, and shuffleboard. The HOA offers you care free living by maintaining the exterior wall, roof and gutters of the home, and all common grounds and all community amenities. Conveniently located near our world renowned beaches and Intracoastal waterways, historic downtowns, arts centers, parks, shopping, dining, and I-95. This Hidden Pines townhome is situated in a private area that invites biking, walking & golf cart rides throughout this neighbor friendly community. This is your perfect opportunity to own this well priced townhome in New Smyrna Beach for your home, your get away or your investment!

    Zillow last checked:

    Listing updated:

    Listed by:

    Andrea Lux 386-795-2526,

    THE KEYES COMPANY 386-428-5723

    Bought with:

    Jodi DeSoto, 682579

    OCEAN PROPERTIES & MANAGEMENT

    Source: Stellar MLS,MLS#: NS1086169MLS LogoOriginating MLS: New Smyrna Beach Board of Realtors

    Facts & features

    Interior

    Bedrooms & bathrooms
    • Bedrooms: 2
    • Bathrooms: 3
    • Full bathrooms: 2
    • 1/2 bathrooms: 1
    Primary bedroom
    • Features: Walk-In Closet(s)
    • Level: First
    • Area: 180 Square Feet
    • Dimensions: 12x15
    Bedroom 2
    • Features: Walk-In Closet(s)
    • Level: Second
    • Area: 192 Square Feet
    • Dimensions: 12x16
    Balcony porch lanai
    • Level: First
    • Area: 137.8 Square Feet
    • Dimensions: 10.6x13
    Den
    • Features: Walk-In Closet(s)
    • Level: Second
    • Area: 204.8 Square Feet
    • Dimensions: 12.8x16
    Dining room
    • Level: First
    • Area: 128 Square Feet
    • Dimensions: 12.8x10
    Kitchen
    • Level: First
    • Area: 115.2 Square Feet
    • Dimensions: 12.8x9
    Living room
    • Level: First
    • Area: 263.68 Square Feet
    • Dimensions: 12.8x20.6
    Heating
    • Central, Electric
    Cooling
    • Central Air
    Appliances
    • Included: Dishwasher, Disposal, Electric Water Heater, Microwave, Range, Refrigerator
    • Laundry: Electric Dryer Hookup, In Garage, Inside, Washer Hookup
    Features
    • Cathedral Ceiling(s), Ceiling Fan(s), High Ceilings, Living Room/Dining Room Combo, Open Floorplan, Primary Bedroom Main Floor, Walk-In Closet(s), Wet Bar
    • Flooring: Carpet, Ceramic Tile
    • Doors: Sliding Doors
    • Windows: Skylight(s)
    • Has fireplace: No
    Interior area
    • Total structure area: 2,325
    • Total interior livable area: 1,830 sqft

    Property

    Parking
    • Total spaces: 2
    • Parking features: Garage - Attached
    • Attached garage spaces: 2
    Features
    • Levels: Two
    • Stories: 2
    • Patio & porch: Covered, Enclosed, Rear Porch, Screened
    • Exterior features: Private Entrance, Private Mailbox, Tennis Court(s)
    • Has private pool: Yes
    • Pool features: In Ground
    • Has view: Yes
    • View description: Water, Pond
    • Has water view: Yes
    • Water view: Water,Pond
    Lot
    • Features: Cul-De-Sac, City Lot
    Details
    • Additional structures: Gazebo
    • Parcel number: 734311100010
    • Zoning: R6
    • Special conditions: None

    Construction

    Type & style
    • Home type: Townhouse
    • Property subtype: Townhouse
    Materials
    • Wood Frame (FSC Certified)
    • Foundation: Slab
    • Roof: Shingle
    Condition
    • Completed
    • New construction: No
    • Year built: 1987

    Utilities & green energy

    • Sewer: Public Sewer
    • Water: Public
    • Utilities for property: Electricity Connected, Public, Sewer Connected, Water Connected

    Community & HOA

    Community
    • Features: Association Recreation - Owned, Clubhouse, Community Mailbox, Golf Carts OK, Pool, Tennis Court(s)
    • Pet fee: $0 monthly
    • Subdivision: HIDDEN PINES
    HOA
    • Has HOA: Yes
    • Amenities included: Clubhouse, Maintenance, Pickleball Court(s), Pool, Shuffleboard Court, Tennis Court(s)
    • Services included: Community Pool, Maintenance Structure, Maintenance Grounds, Pool Maintenance, Private Road
    • HOA fee: $470 monthly
    • HOA name: Southern State Management
    • Second HOA name: Hidden Pines of Volusia Co
    Location
    • Region: New Smyrna Beach

    Financial & listing details

    • Price per square foot: $145/sqft
    • Tax assessed value: $259,922
    • Annual tax amount: $3,804
    • Date on market: 12/16/2025
    • Cumulative days on market: 49 days
    • Ownership: Fee Simple
    • Total actual rent: 0
    • Electric utility on property: Yes
    • Road surface type: Concrete

    Price history

    DateEventPrice
    3/20/2026Sold$265,000-2.6%$145/sqft
    Source: Stellar MLS #NS1086169 Report a problem
    2/4/2026Pending sale$272,000$149/sqft
    Source: Stellar MLS #NS1086169 Report a problem
    12/16/2025Listed for sale$272,000+87.6%$149/sqft
    Source: Stellar MLS #NS1086169 Report a problem
    7/31/2015Sold$145,000+0.1%$79/sqft
    Source: Agent Provided Report a problem
    7/16/2009Sold$144,900+66.6%$79/sqft
    Source: Public Record Report a problem
    12/19/1994Sold$87,000$48/sqft
    Source: Public Record Report a problem

    Public tax history

    YearProperty taxesTax assessment
    2025$4,085 +7.4%$257,418 +21%
    2024$3,804 +6%$212,743 +10%
    2023$3,587 +12.2%$193,403 +10%
    2022$3,198 $175,821 +10%
    2021-- $159,837 -2.1%
    2020$3,001 $163,298 -3.5%
    2019$3,001 -3.1%$169,149 +16.9%
    2018$3,097 +9.8%$144,738 +8.7%
    2017$2,821 +5.1%$133,152 +7.5%
    2016$2,683 +0.4%$123,838 +1.9%
    2015$2,672 -2%$121,572 +29.5%
    2014$2,726 $93,899 -1.9%
    2013-- $95,735 -6%
    2012-- $101,843 -8.2%
    2011-- $110,992 +5.6%
    2010-- $105,095 +17.2%
    2009-- $89,634 +3.1%
    2007-- $86,936 -0.5%
    2006-- $87,360 +6.1%
    2005-- $82,346 +3%
    2004-- $79,948 +1.9%
    2003-- $78,457 +2.4%
    2002-- $76,618 +1.6%
    2001-- $75,412 +3%
    2000-- $73,216
    Find assessor info on the county website

    Neighborhood: State Road 44 Corridor

    Nearby schools

    GreatSchools rating
    Get a cash offer in 3 minutes
    Find out how much your home could sell for in as little as 3 minutes with a no-obligation cash offer.
    Estimated market value
    $266,900
    Get a cash offer in 3 minutes
    Find out how much your home could sell for in as little as 3 minutes with a no-obligation cash offer.
    Estimated market value
    $266,900