Brand new construction on Quail Ridge Golf Course in Clarkston Heights with elevated finishes and sweeping views. Open-concept design features a dramatic wood-clad vaulted ceiling and seamless indoor-outdoor flow to a covered Trex Transcend deck overlooking the course. Chef’s kitchen offers Bosch black stainless appliances, induction cooktop, quartz countertops, waterfall island, custom patina copper range hood, and walk-in pantry with space for an additional refrigerator or freezer. Primary suite includes a freestanding soaking tub, dual vanities, and custom tiled shower. Andersen 100 Series windows, conditioned golf cart garage, bonus room downstairs, oversized two-car garage, and ample off-street parking complete this exceptional new build. **Chukar Dr address does not yet show on Google maps - map location should be accurate, but GPS directions may not be.
Sold
Price Unknown
2271 Chukar Dr, Clarkston, WA 99403
4beds
3baths
4,118sqft
Single Family Residence
Built in 2025
0.45 Acres Lot
$876,000 Zestimate®
$--/sqft
$3,940 Estimated rent
Home value
$876,000
Estimated sales range
Not available
$3,940/mo
Zestimate® history
Owner options
List your home for rent
$3,940/mo
Rent Zestimate®
Find your next renter with Zillow Rental Manager. Plus, with online applications, you can quickly screen prospective tenants – for free.
$3,940/mo
Rent Zestimate®
Refinance and save
Refinancing to a lower rate could help reduce your monthly payments and save thousands over the life of the loan.
Explore your selling options
Work with a Zillow partner agent
Leverage their expertise and Zillow's premium Showcase listings to get your home seen by more buyers.
Get startedList with your own agent
Get your home in front of millions of buyers by listing it on Zillow.
Learn how to do itSell it yourself
Take full control of how buyers see your home on Zillow by listing For Sale by Owner (FSBO).
List your homeWhat's special
Ample off-street parkingBonus room downstairsSweeping viewsOversized two-car garageConditioned golf cart garageWaterfall islandPrimary suite
Zillow last checked:
Listing updated:
Listed by:
Tara Leer Cell:509-295-3667,
Refined Realty
Bought with:
Sarah Seekins
Refined Realty
Source: IMLS,MLS#: 98971051
Facts & features
Interior
Bedrooms & bathrooms
- Bedrooms: 4
- Bathrooms: 3
- Main level bathrooms: 2
- Main level bedrooms: 2
Primary bedroom
- Level: Main
Bedroom 2
- Level: Main
Bedroom 3
- Level: Lower
Bedroom 4
- Level: Lower
Kitchen
- Level: Main
Living room
- Level: Main
Heating
- Forced Air, Natural Gas
Cooling
- Central Air
Appliances
- Included: Electric Water Heater, Dishwasher, Oven/Range Freestanding, Refrigerator, Washer, Dryer
Features
- Bath-Master, Bed-Master Main Level, Great Room, Double Vanity, Walk-In Closet(s), Walk In Shower, Pantry, Kitchen Island, Quartz Counters, Number of Baths Main Level: 2, Number of Baths Below Grade: 1, Bonus Room Level: Down
- Flooring: Tile, Carpet, Vinyl
- Basement: Daylight,Walk-Out Access
- Has fireplace: No
Interior area
- Total structure area: 4,118
- Total interior livable area: 4,118 sqft
- Finished area above ground: 2,059
- Finished area below ground: 2,059
Property
Parking
- Total spaces: 2
- Parking features: Attached, Other, Driveway
- Attached garage spaces: 2
- Has uncovered spaces: Yes
Features
- Levels: Single with Below Grade
- Patio & porch: Covered Patio/Deck
Lot
- Size: 0.45 Acres
- Features: 10000 SF - .49 AC, On Golf Course
Details
- Parcel number: 10491100160030000
Construction
Type & style
- Home type: SingleFamily
- Property subtype: Single Family Residence
Materials
- Frame, Stone, HardiPlank Type
- Foundation: Slab
- Roof: Composition
Condition
- New Construction
- New construction: Yes
- Year built: 2025
Details
- Builder name: River's Edge Construction
Utilities & green energy
- Sewer: Septic Tank
- Water: Community Service
Community & HOA
Community
- Subdivision: Quail Haven
Location
- Region: Clarkston
Financial & listing details
- Annual tax amount: $548
- Date on market: 1/7/2026
- Listing terms: Cash,Conventional,FHA,Owner Will Carry,USDA Loan,VA Loan
- Ownership: Fee Simple
- Road surface type: Paved
Price history
Price history is unavailable.
Public tax history
Tax history is unavailable.
Neighborhood: 99403
Nearby homes
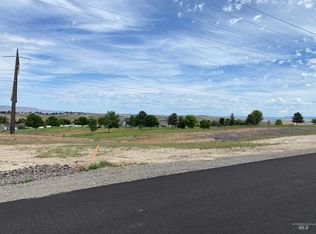
- $115,0000.44 acres2269 Chukar Ln, Clarkston, WA 99403Sold
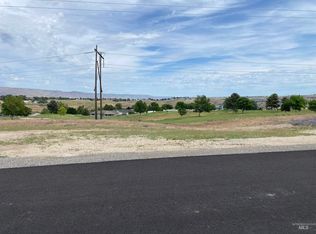
- $--0.44 acres2275 Chukar Ln, Clarkston, WA 99403Sold
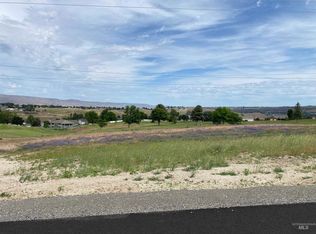
- $--0.44 acres2285 Chukar Ln, Clarkston, WA 99403Sold
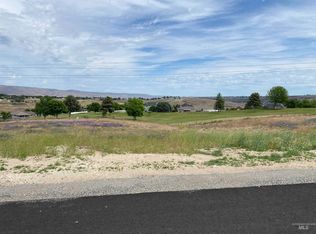
- $--0.52 acres2289 Chukar Ln, Clarkston, WA 99403Sold
- $170,0001.15 acres2274 Chukar Dr, Clarkston, WA 99403Lot/Land
- $35,000-- bd-- ba-- sqft3415 Chukar Ln, Clarkston, WA 99403Off Market
- $423,4003 bd3 ba1.6k sqft2303 Chukar Ln, Clarkston, WA 99403Off Market
- $165,0001.19 acres2266 Chukar Ln, Clarkston, WA 99403Sold
Nearby schools
GreatSchools rating
- 5/10Asotin Elementary SchoolGrades: PK-5Distance: 2.7 mi
- 7/10Asotin Jr Sr High SchoolGrades: 6-12Distance: 2.7 mi
Schools provided by the listing agent
- Elementary: Asotin
- Middle: Asotin
- High: Asotin
- District: Asotin Anatone
Source: IMLS. This data may not be complete. We recommend contacting the local school district to confirm school assignments for this home.
Sell for more on Zillow
Get a Zillow Showcase℠ listing at no additional cost and you could sell for .
$876,000
2% more
+$17,520
With Zillow Showcase(estimated)
$893,520
Sell for more on Zillow
Get a Zillow Showcase℠ listing at no additional cost and you could sell for .
$876,000
2% more
+$17,520
With Zillow Showcase(estimated)
$893,520
- Washington
- Asotin County
- Clarkston
- 99403
- 2271 Chukar Dr
